For sale: Giancarlo Durisch’s Ensemble, Preserved in Its Original Condition, 1972–74
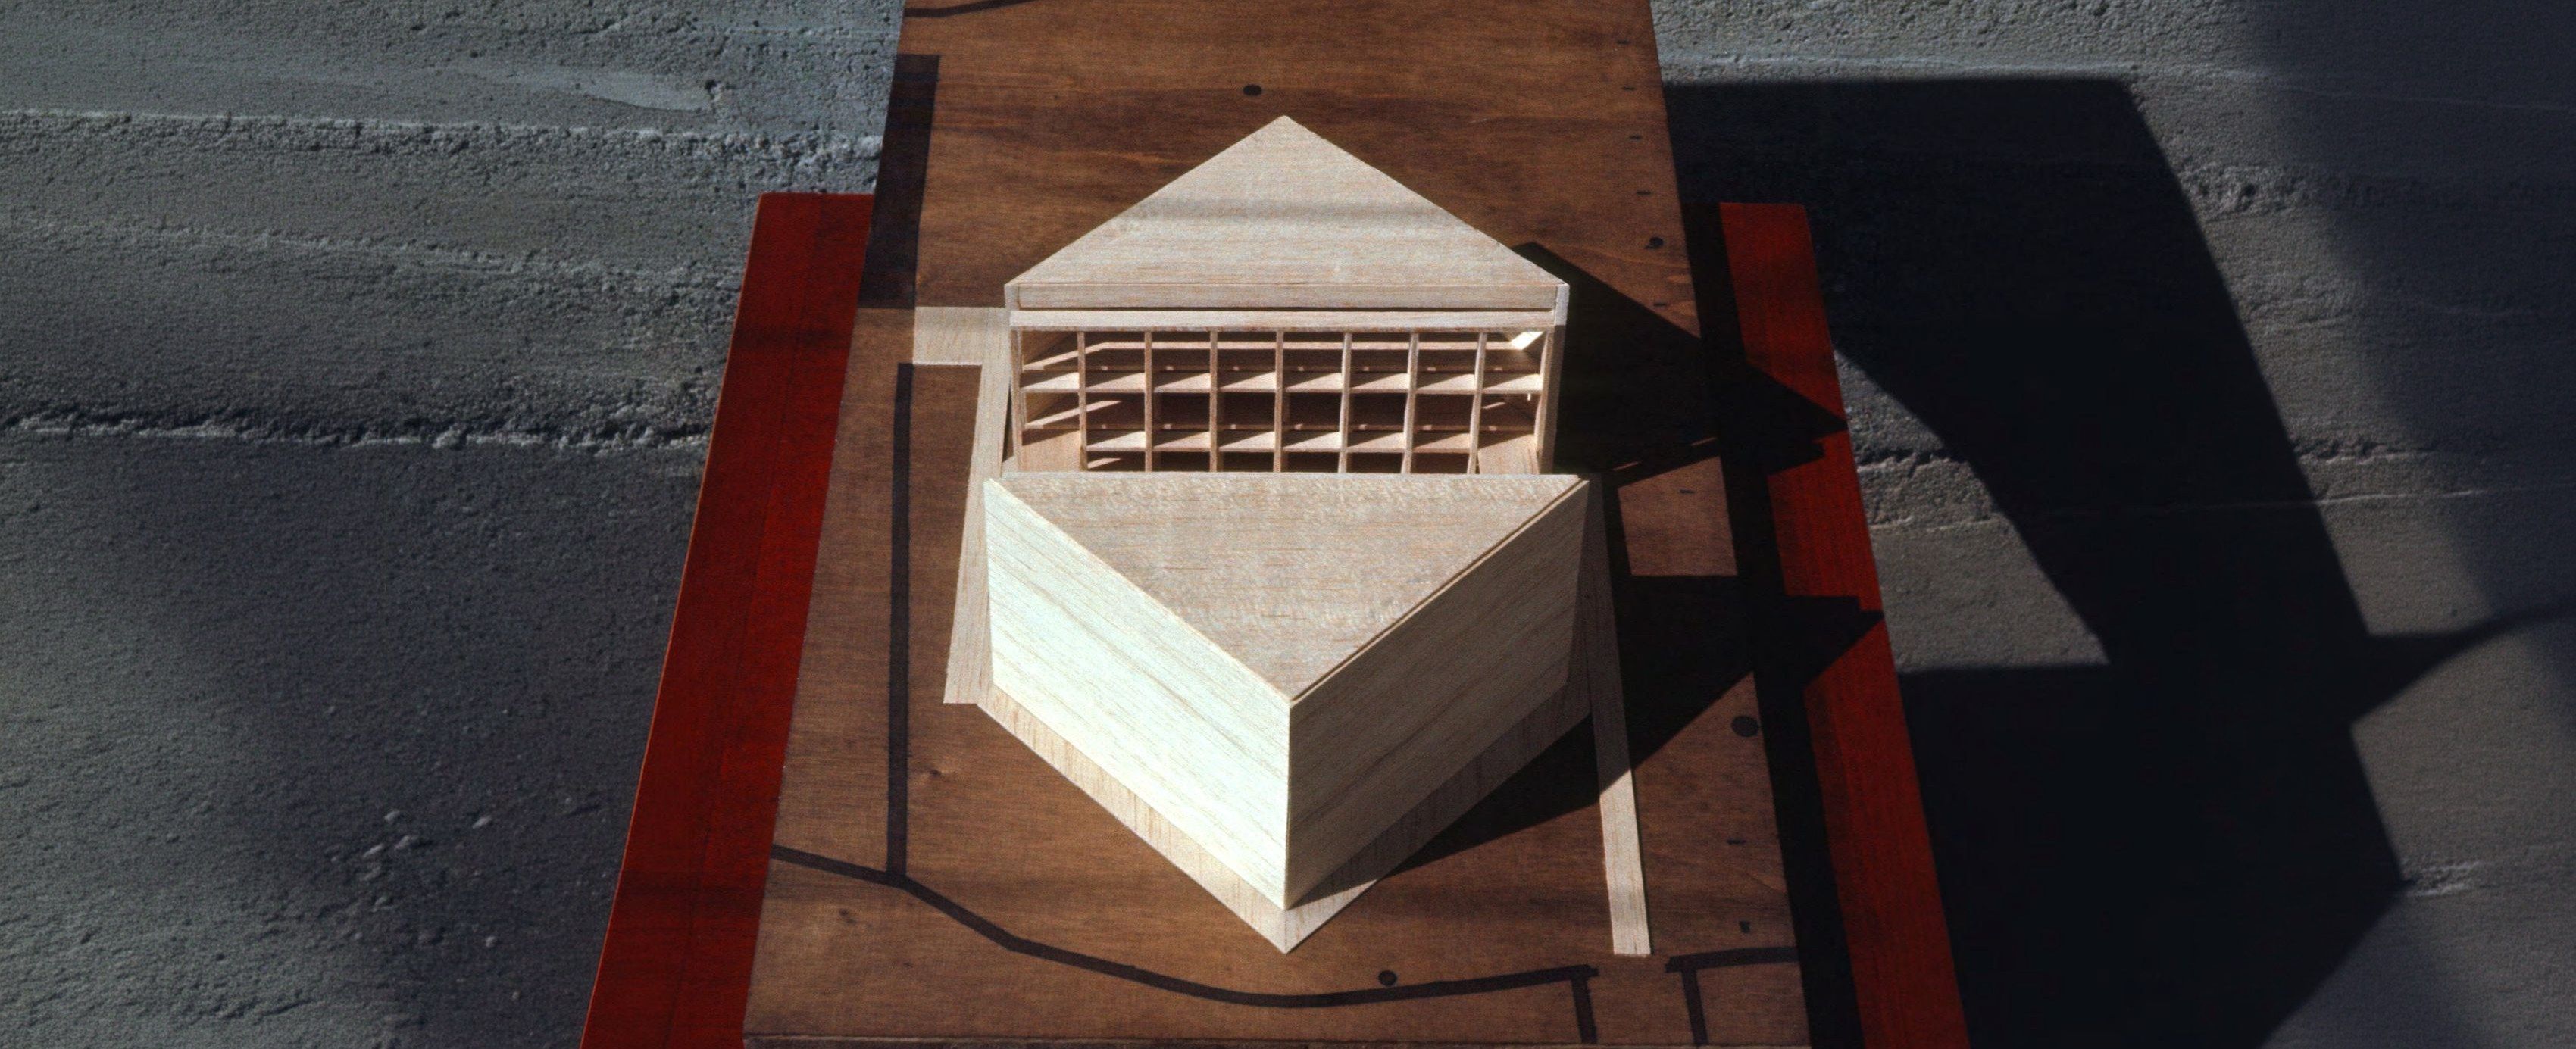
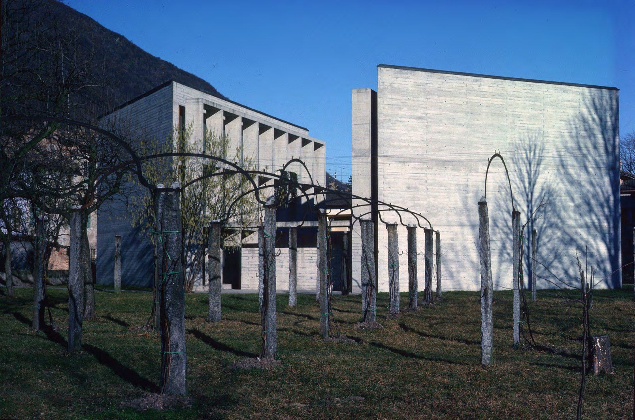
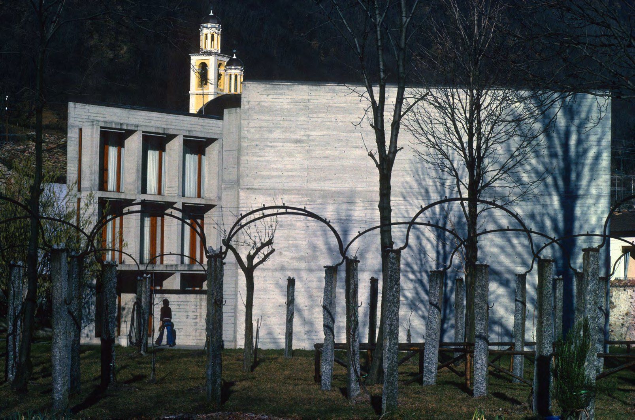
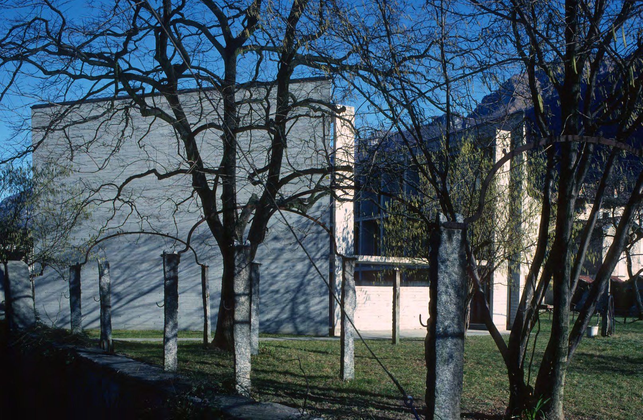
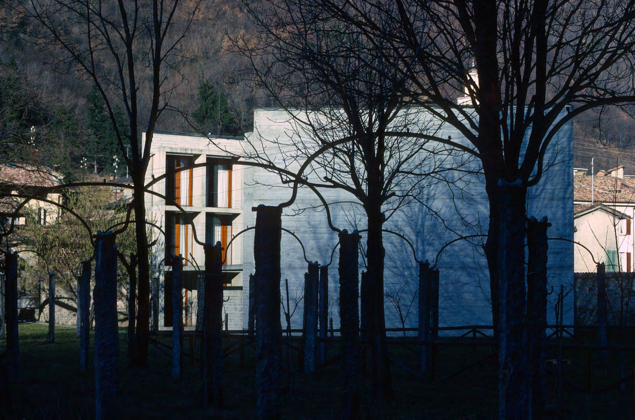
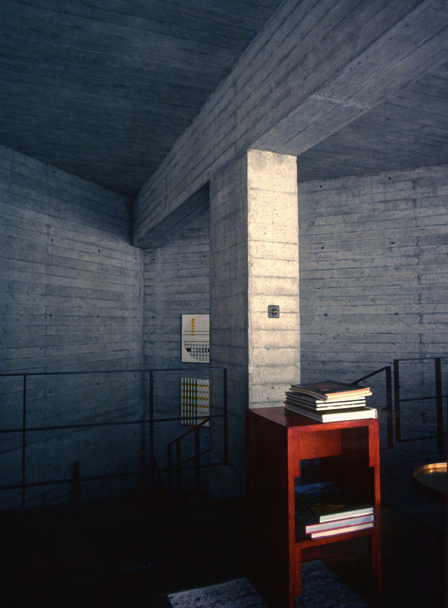
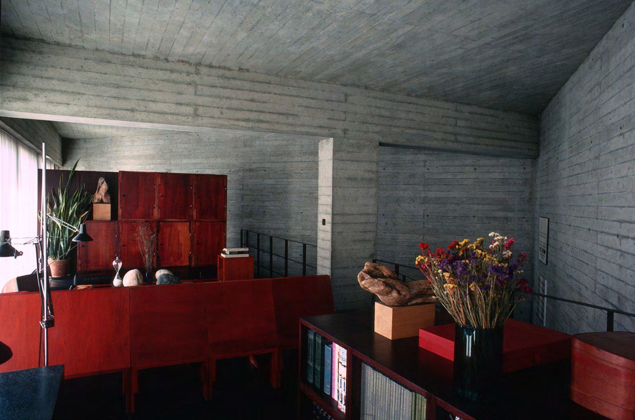
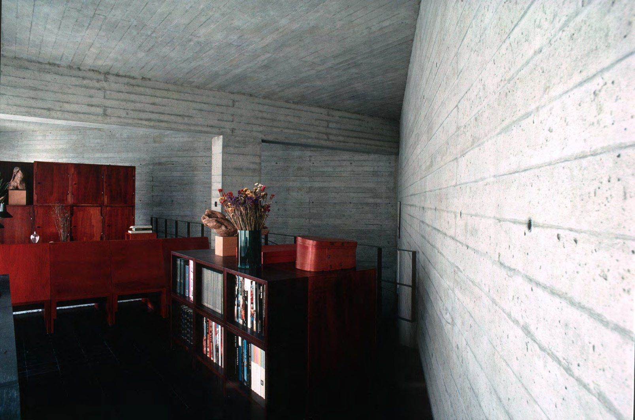
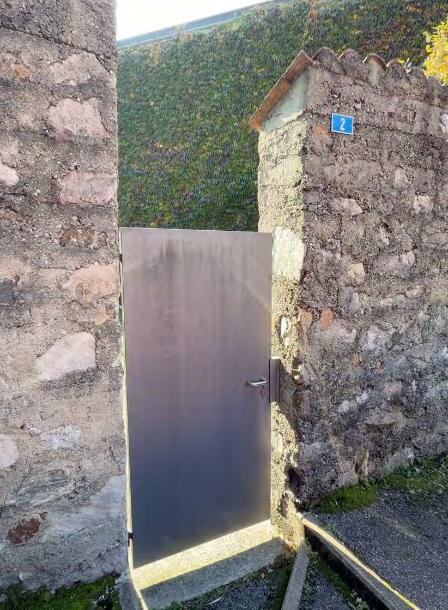
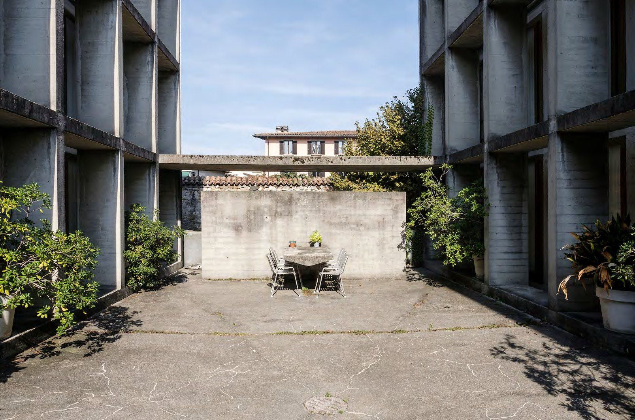
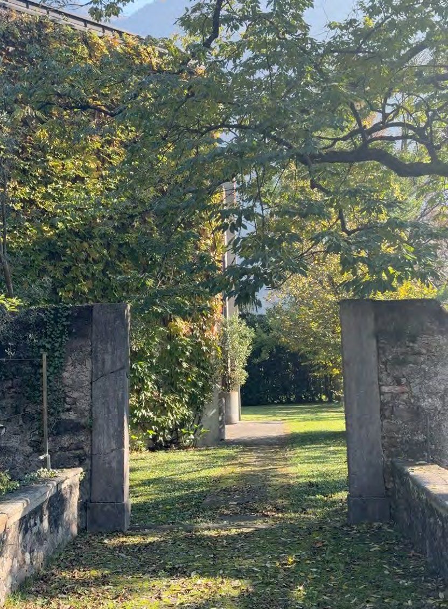
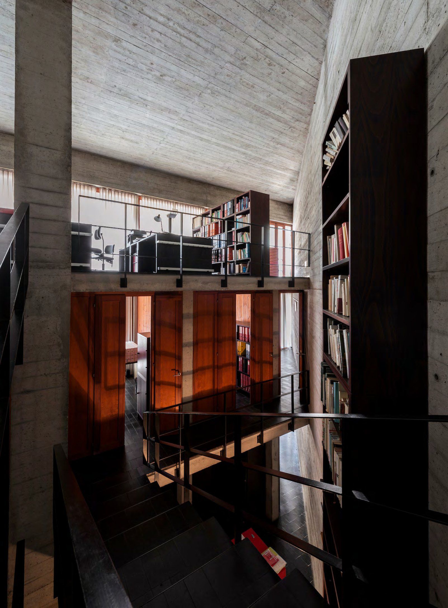
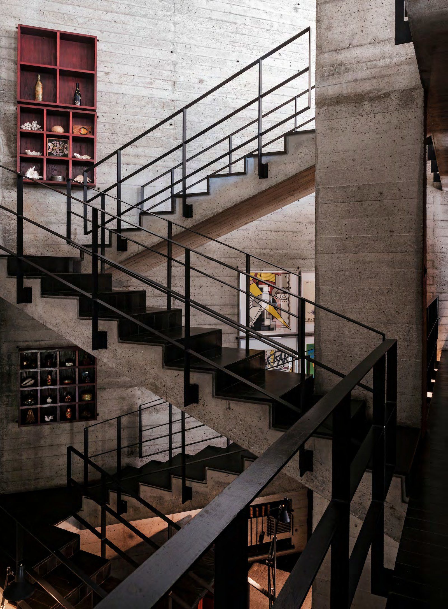
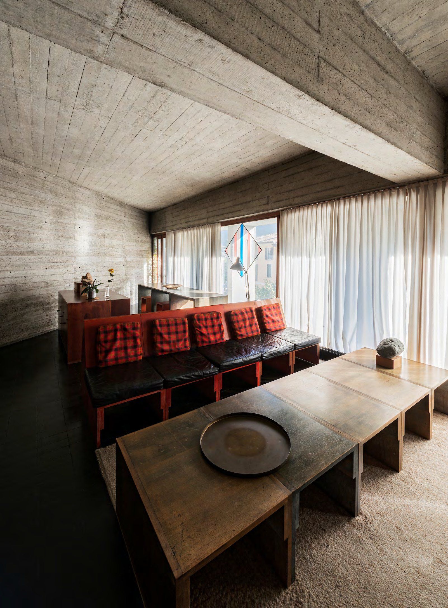
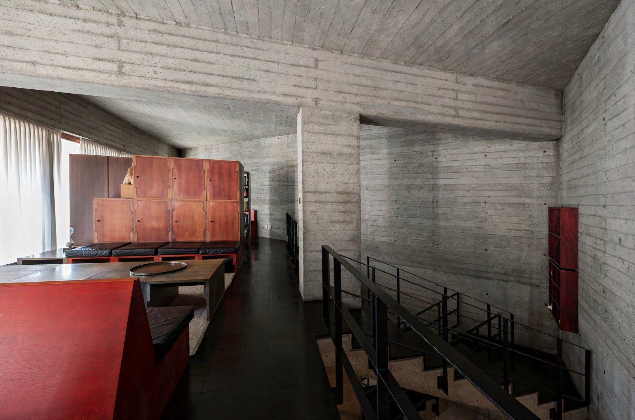
Few houses change our understanding of life and living. Giancarlo Durisch’s house and studio in Riva San Vitale are among them. An entrance through a high rubble-stone wall leads into a green enclosure with an almost monastic air. Two volumes, each triangular in plan. Step inside and you begin to sense how much freedom this rigour allows. Space unfolds, relationships become visible, the eye glides. The order holds. Architecturally, this work is free of all indecision, without the slightest flicker of compromise. Geometry as a primal experience.
Request Documentation
Details
Status
For Sale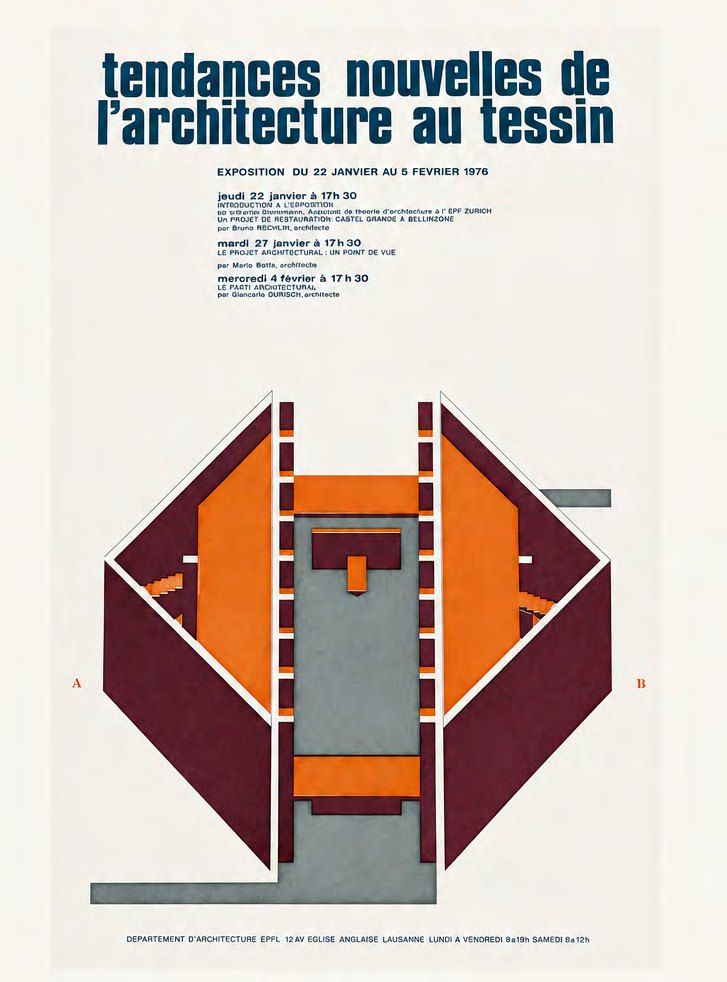
Freedom in the triangle
Durisch ranks among the most important and most underrated figures associated with the Ticino Tendenza. From the 1960s onwards, this movement brought history and place back into architectural design: the city as it had evolved, its buildings and spaces, became the starting point for new architecture. Durisch also turned to the visual arts in his quest to make spaces for people out of abstract forms.
Here he built a place for his family of five and his colleagues to live and work. Today, that relationship invites further possibilities: two houses that allow both independence and closeness. A place that can be shaped as a retreat and a meeting point. The invitation is there: to give form to your daily life, to who you are.
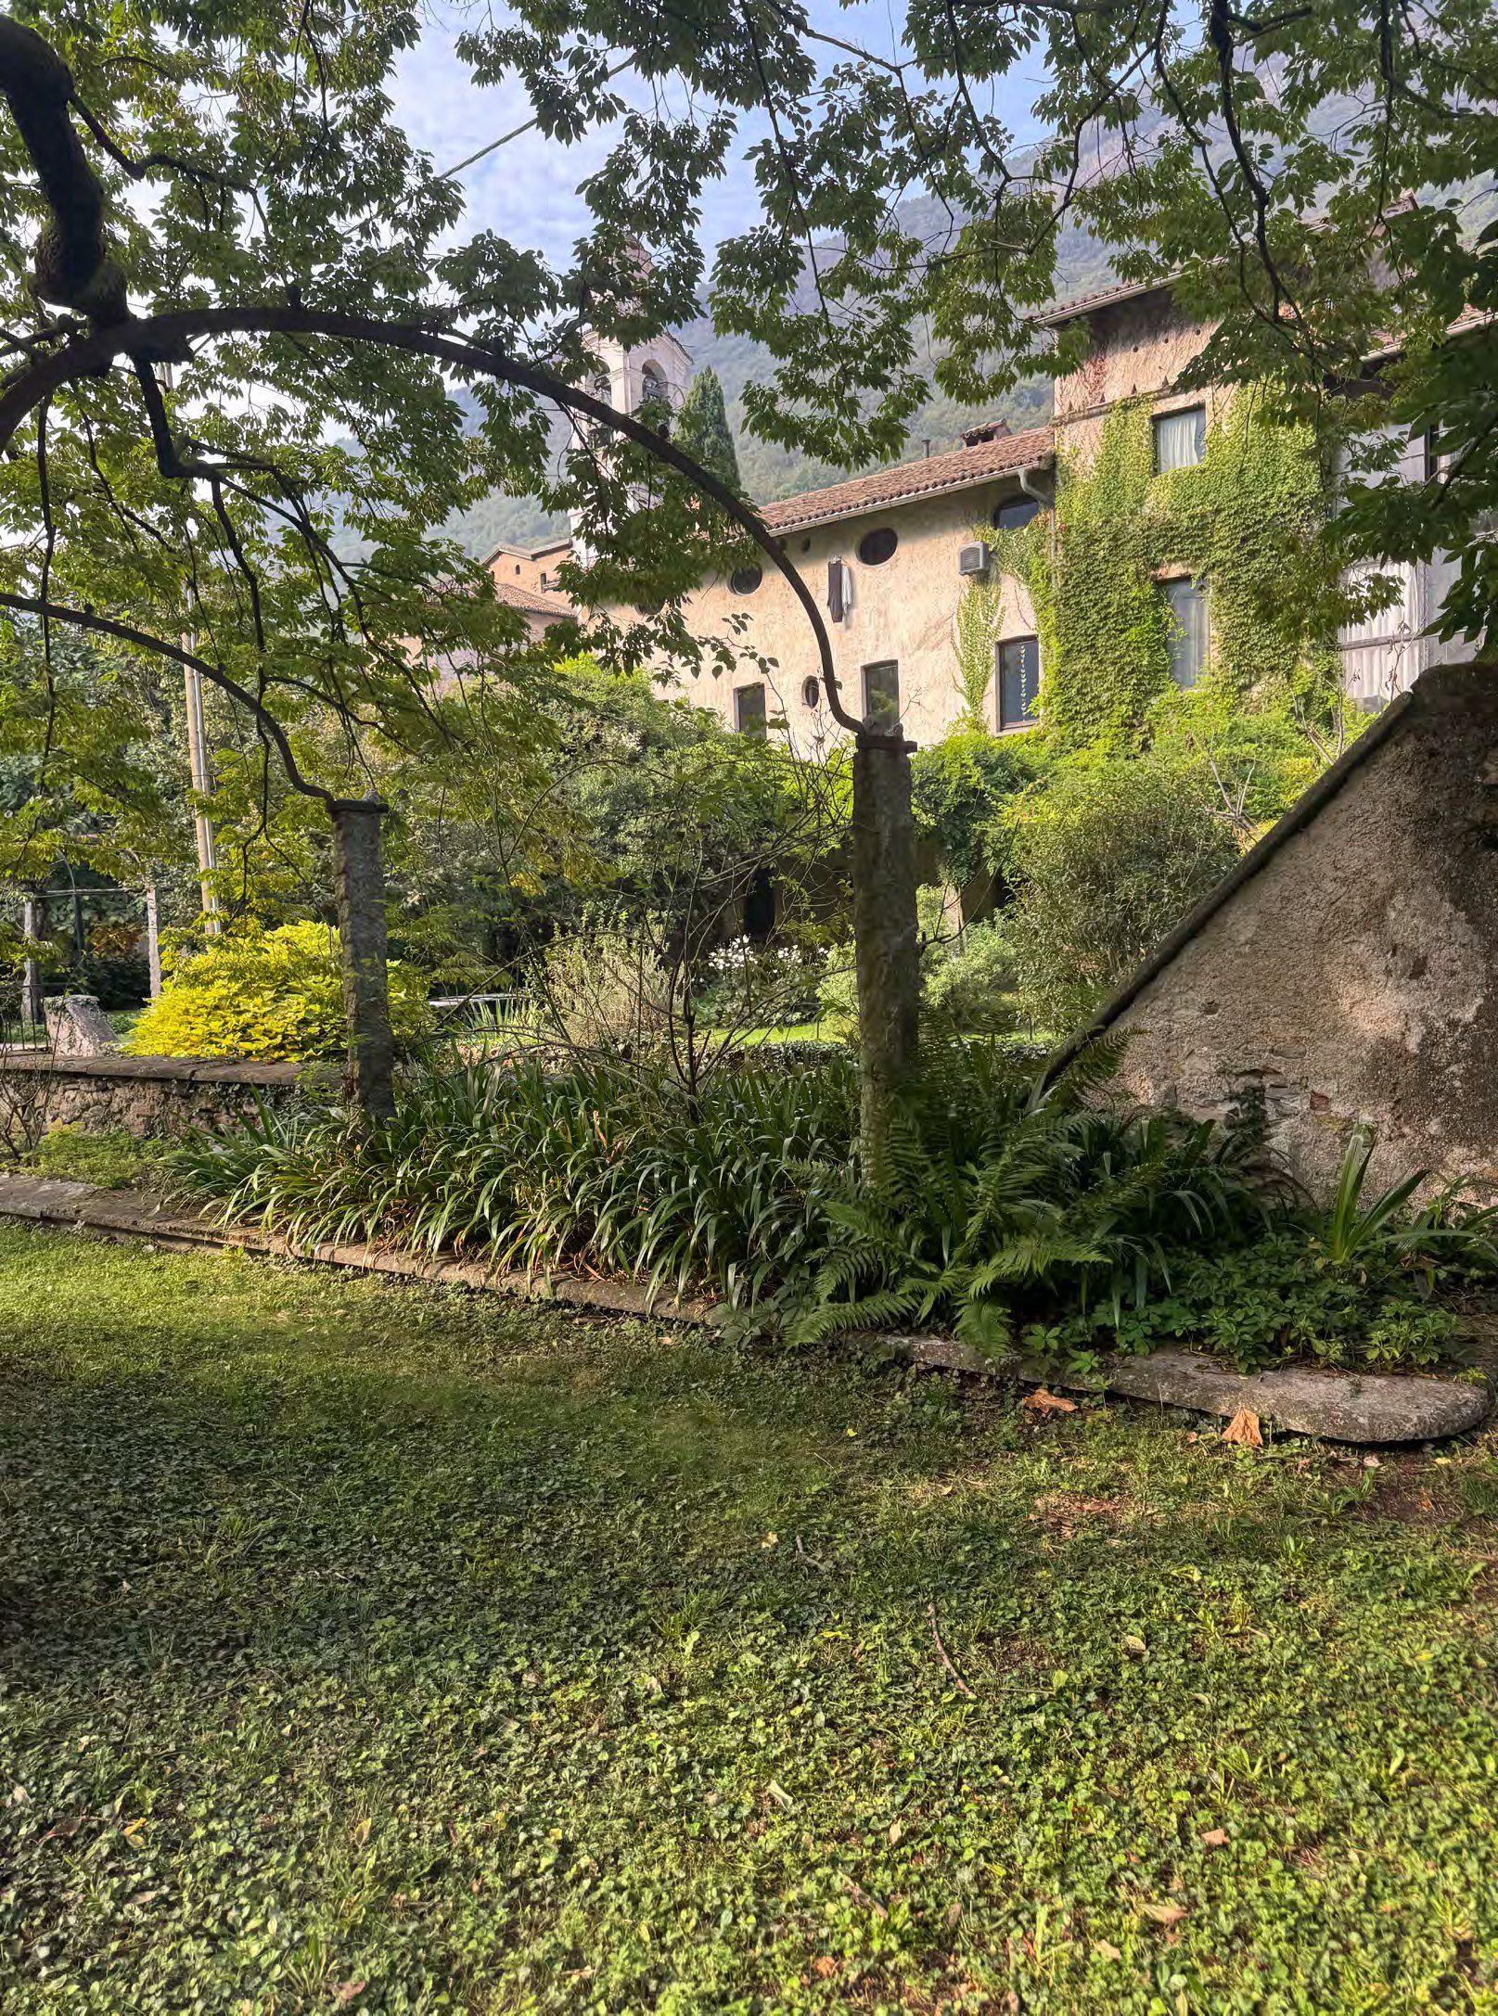
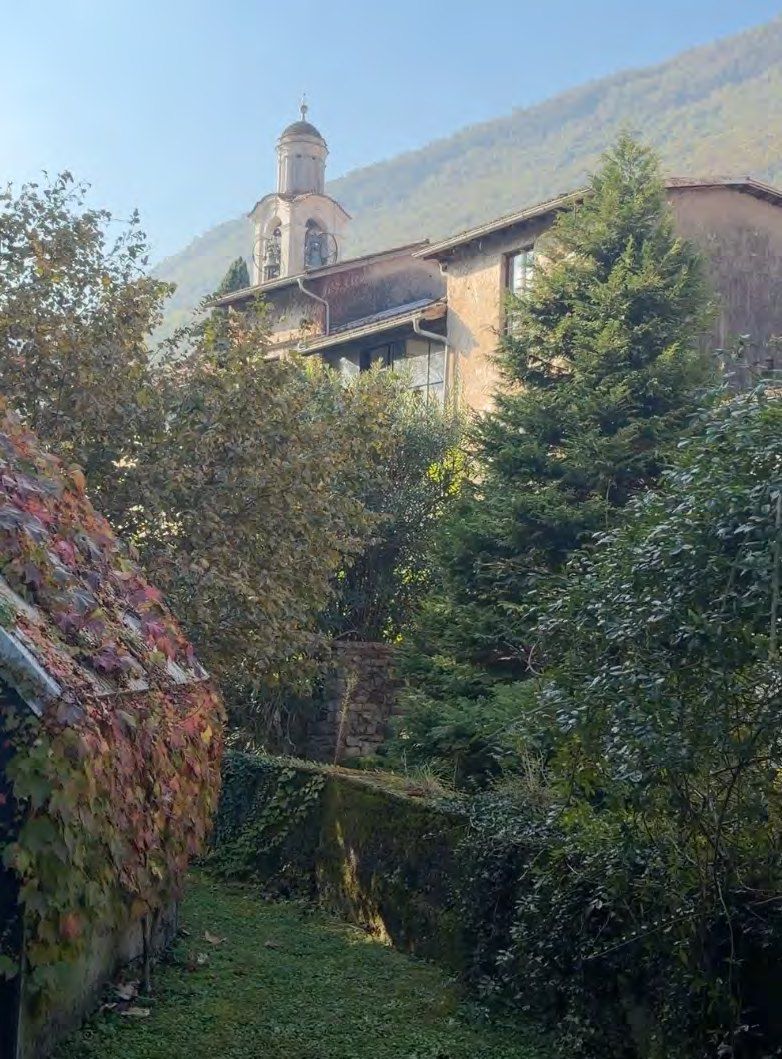
In the heart of Riva San Vitale’s historic nucleus, beside the parish church and the octagonal baptistery, Switzerland’s oldest fully preserved Christian building. Here, Durisch’s radical geometry has neighbours with a long history.
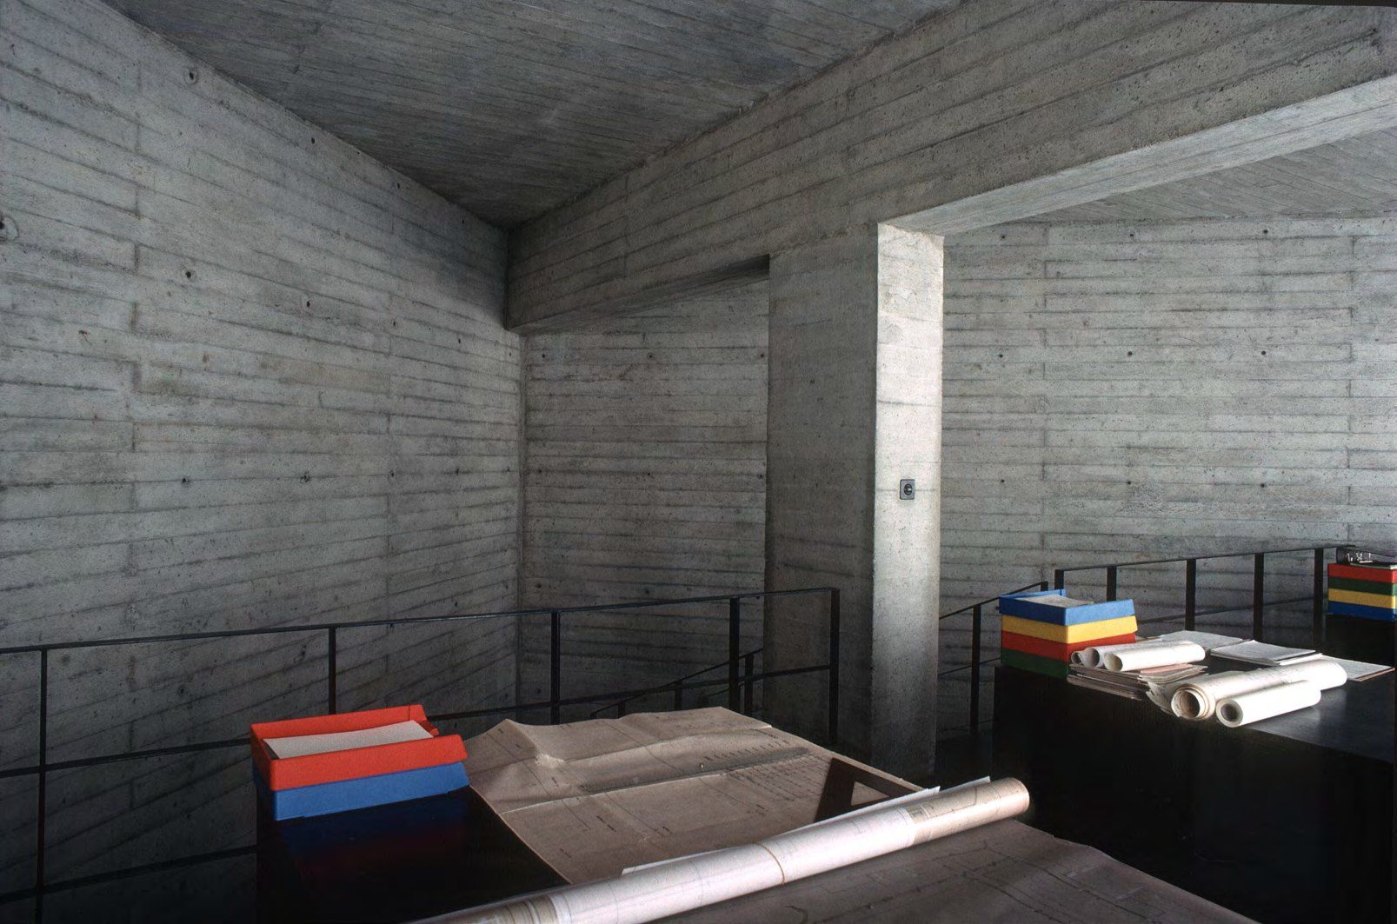
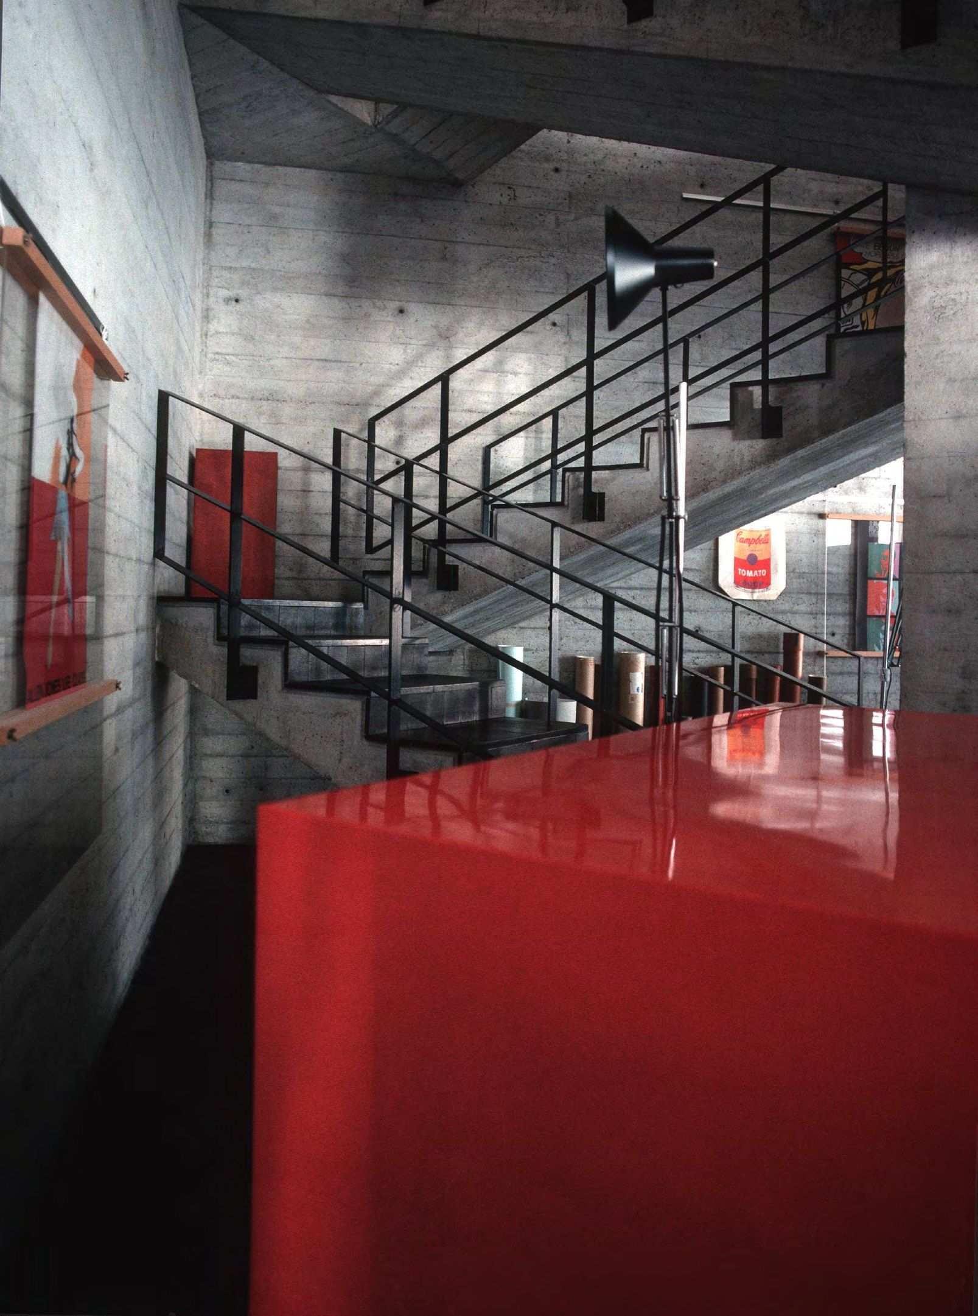
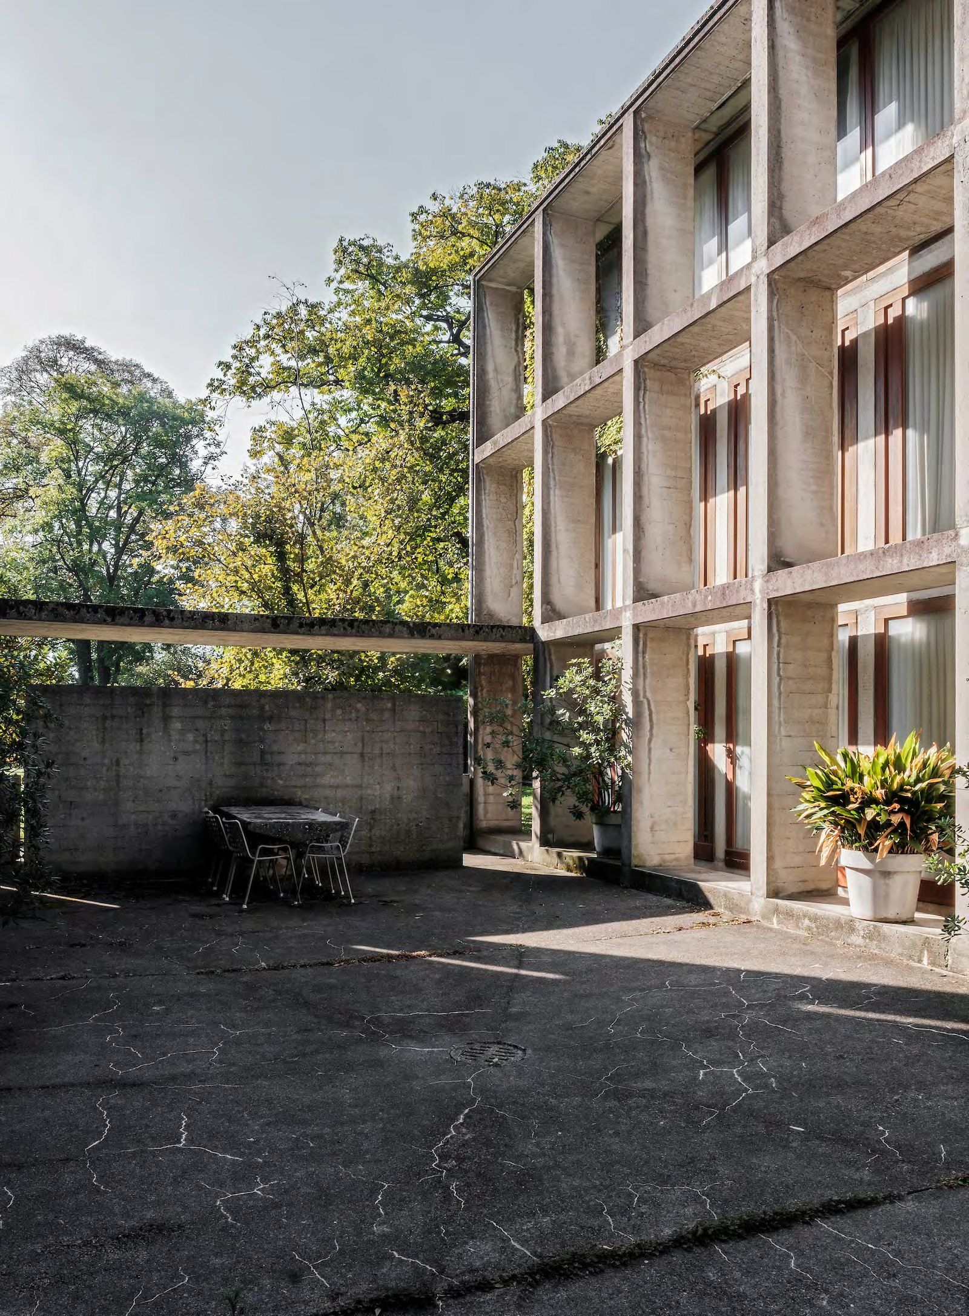
For sale: The Casa Durisch ensemble, Riva San Vitale
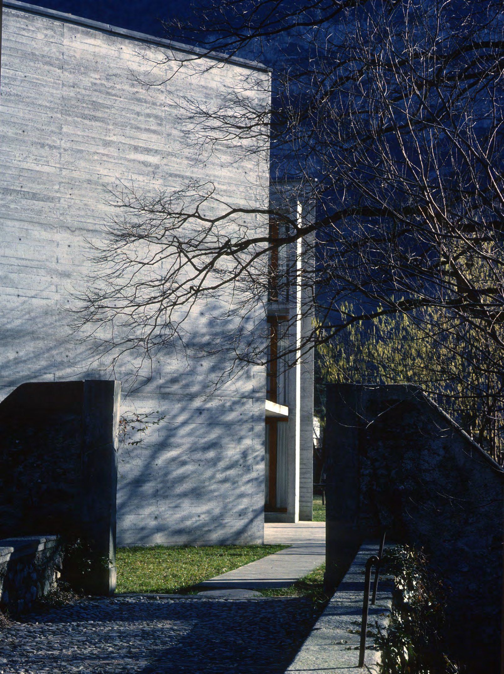
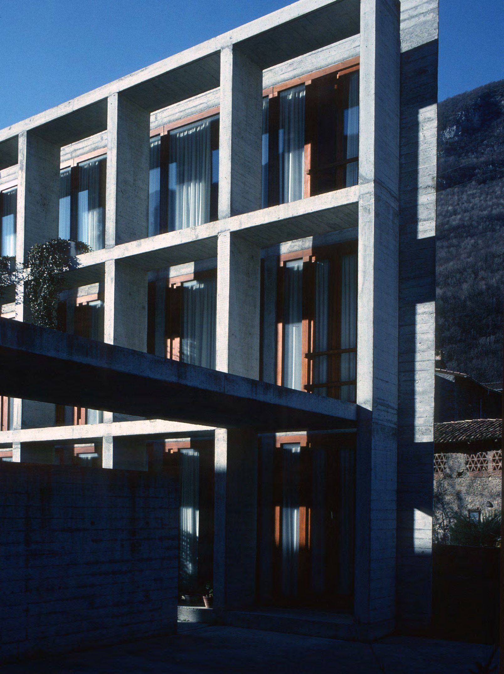
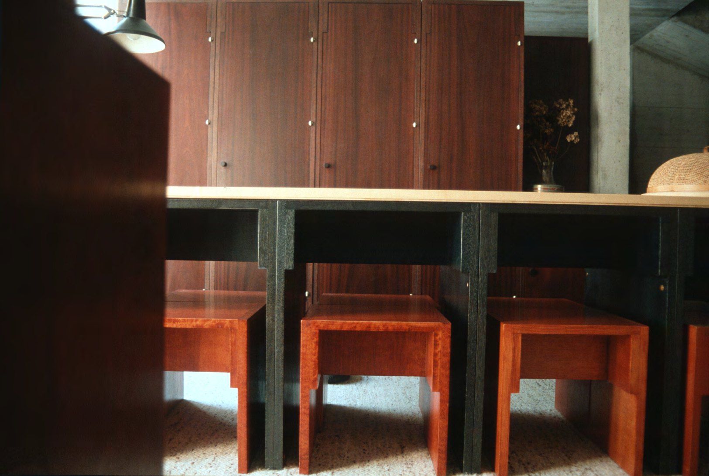
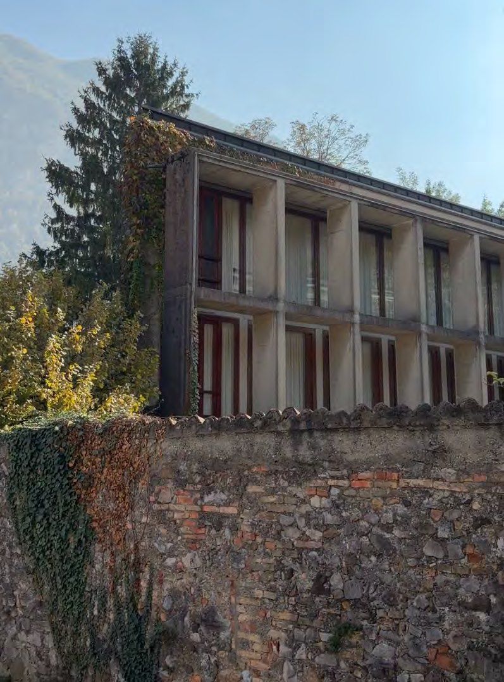
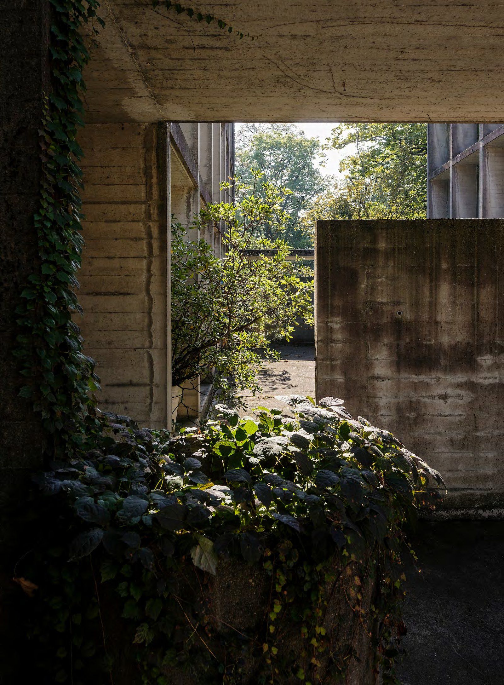
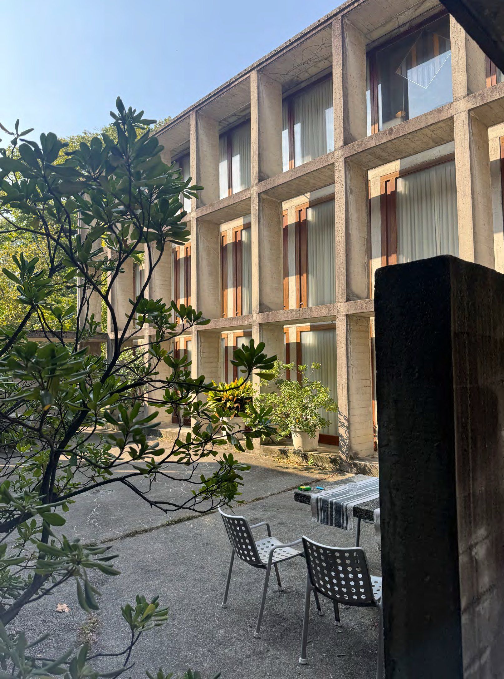
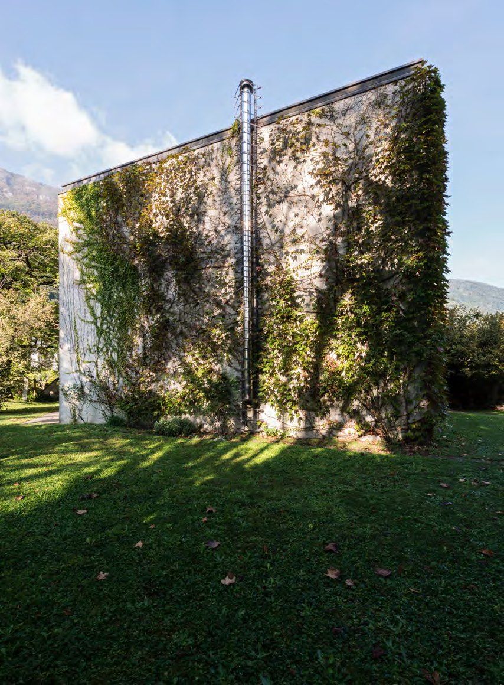
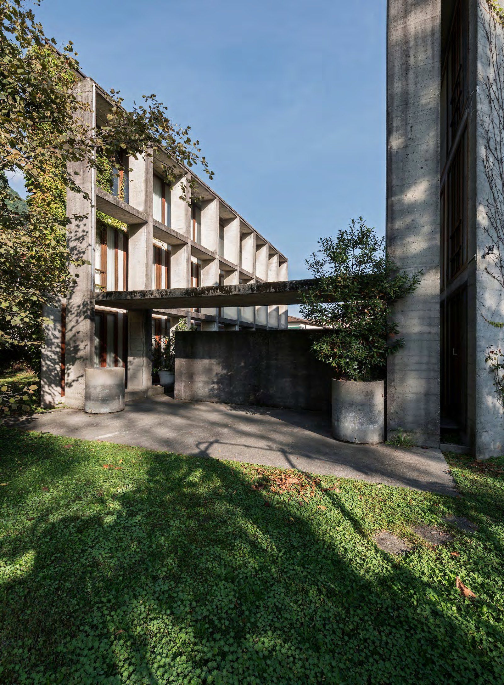
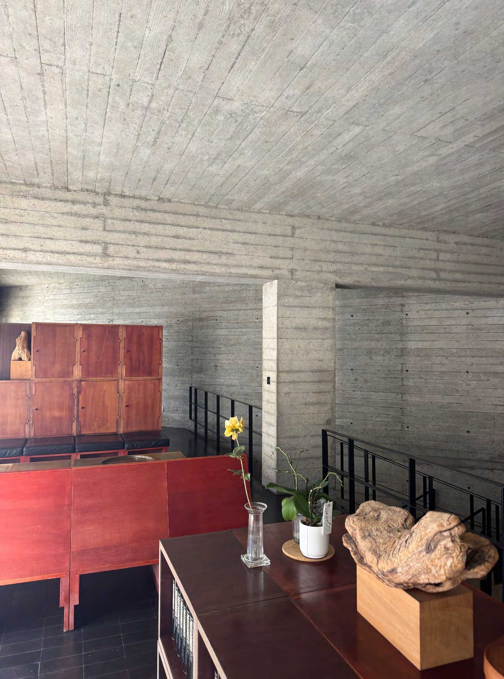
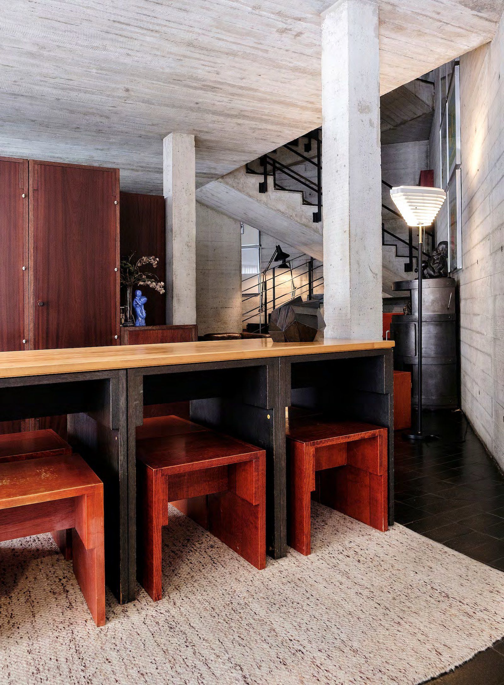
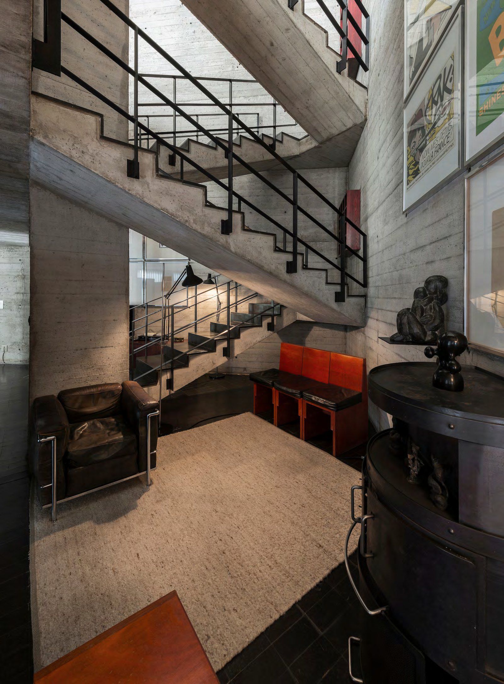
Giancarlo Durisch’s house and studio in Riva San Vitale, built in 1972–74, are offered for sale. Two exposed-concrete volumes, linked by a covered outdoor passage. A total of 363 m² of living space on an 844 m² plot, complete with the original furniture designed by the architect.
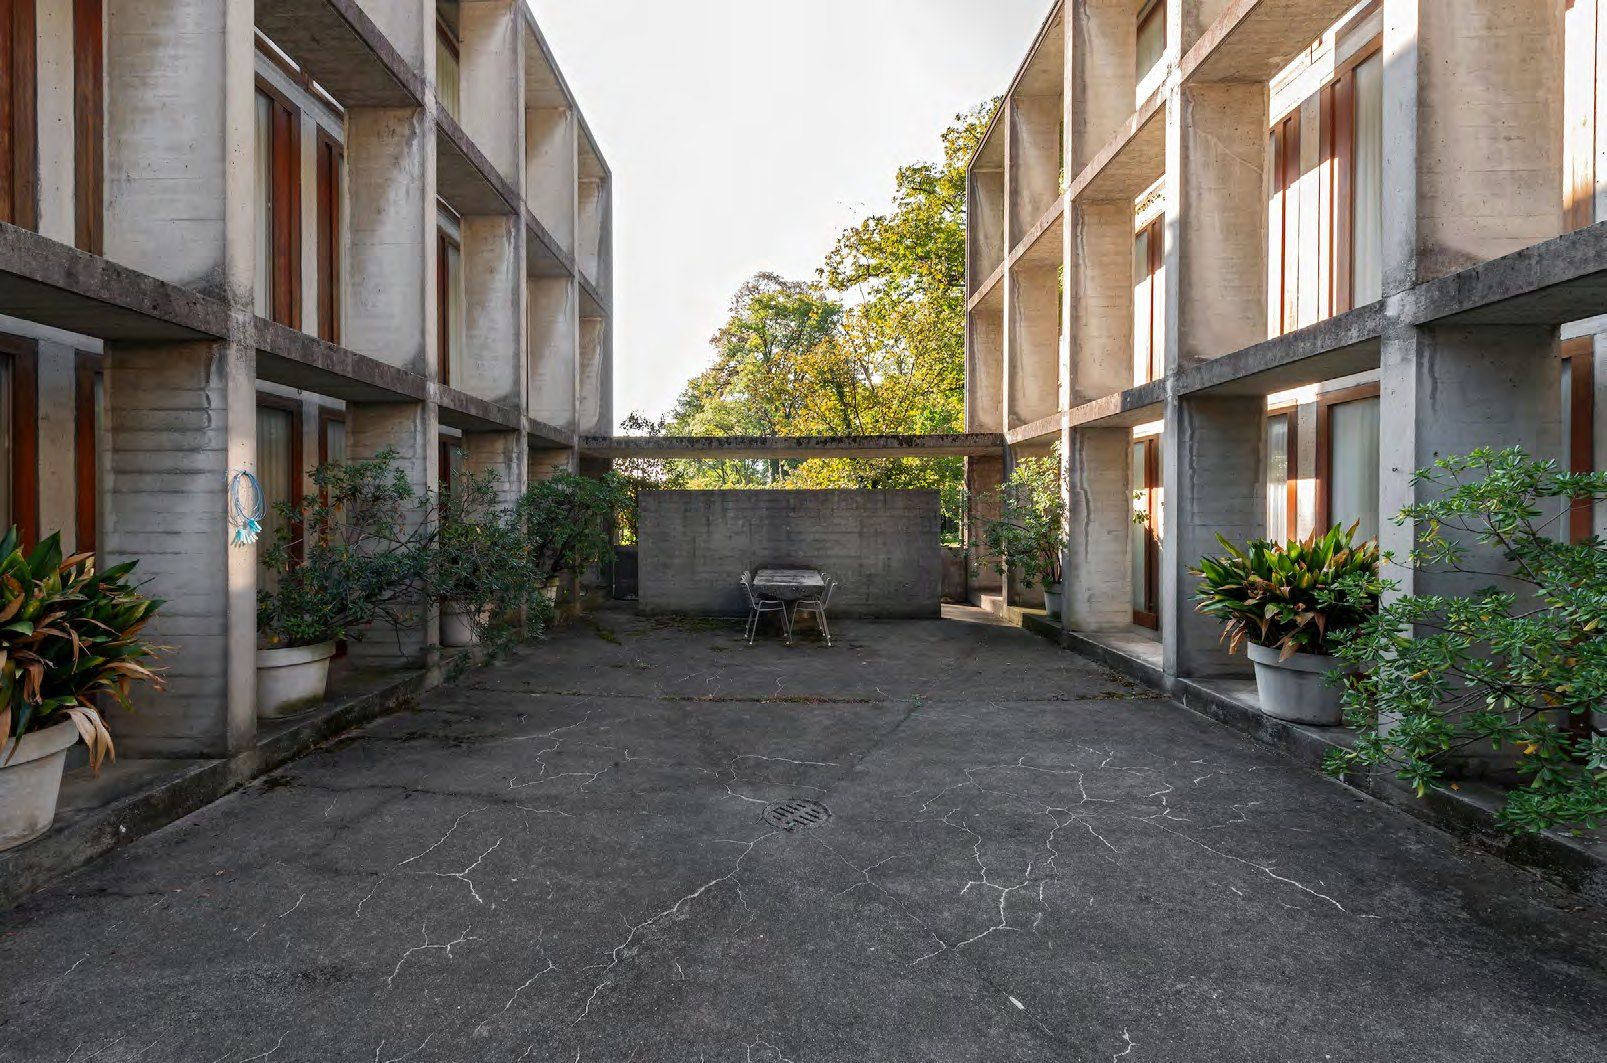
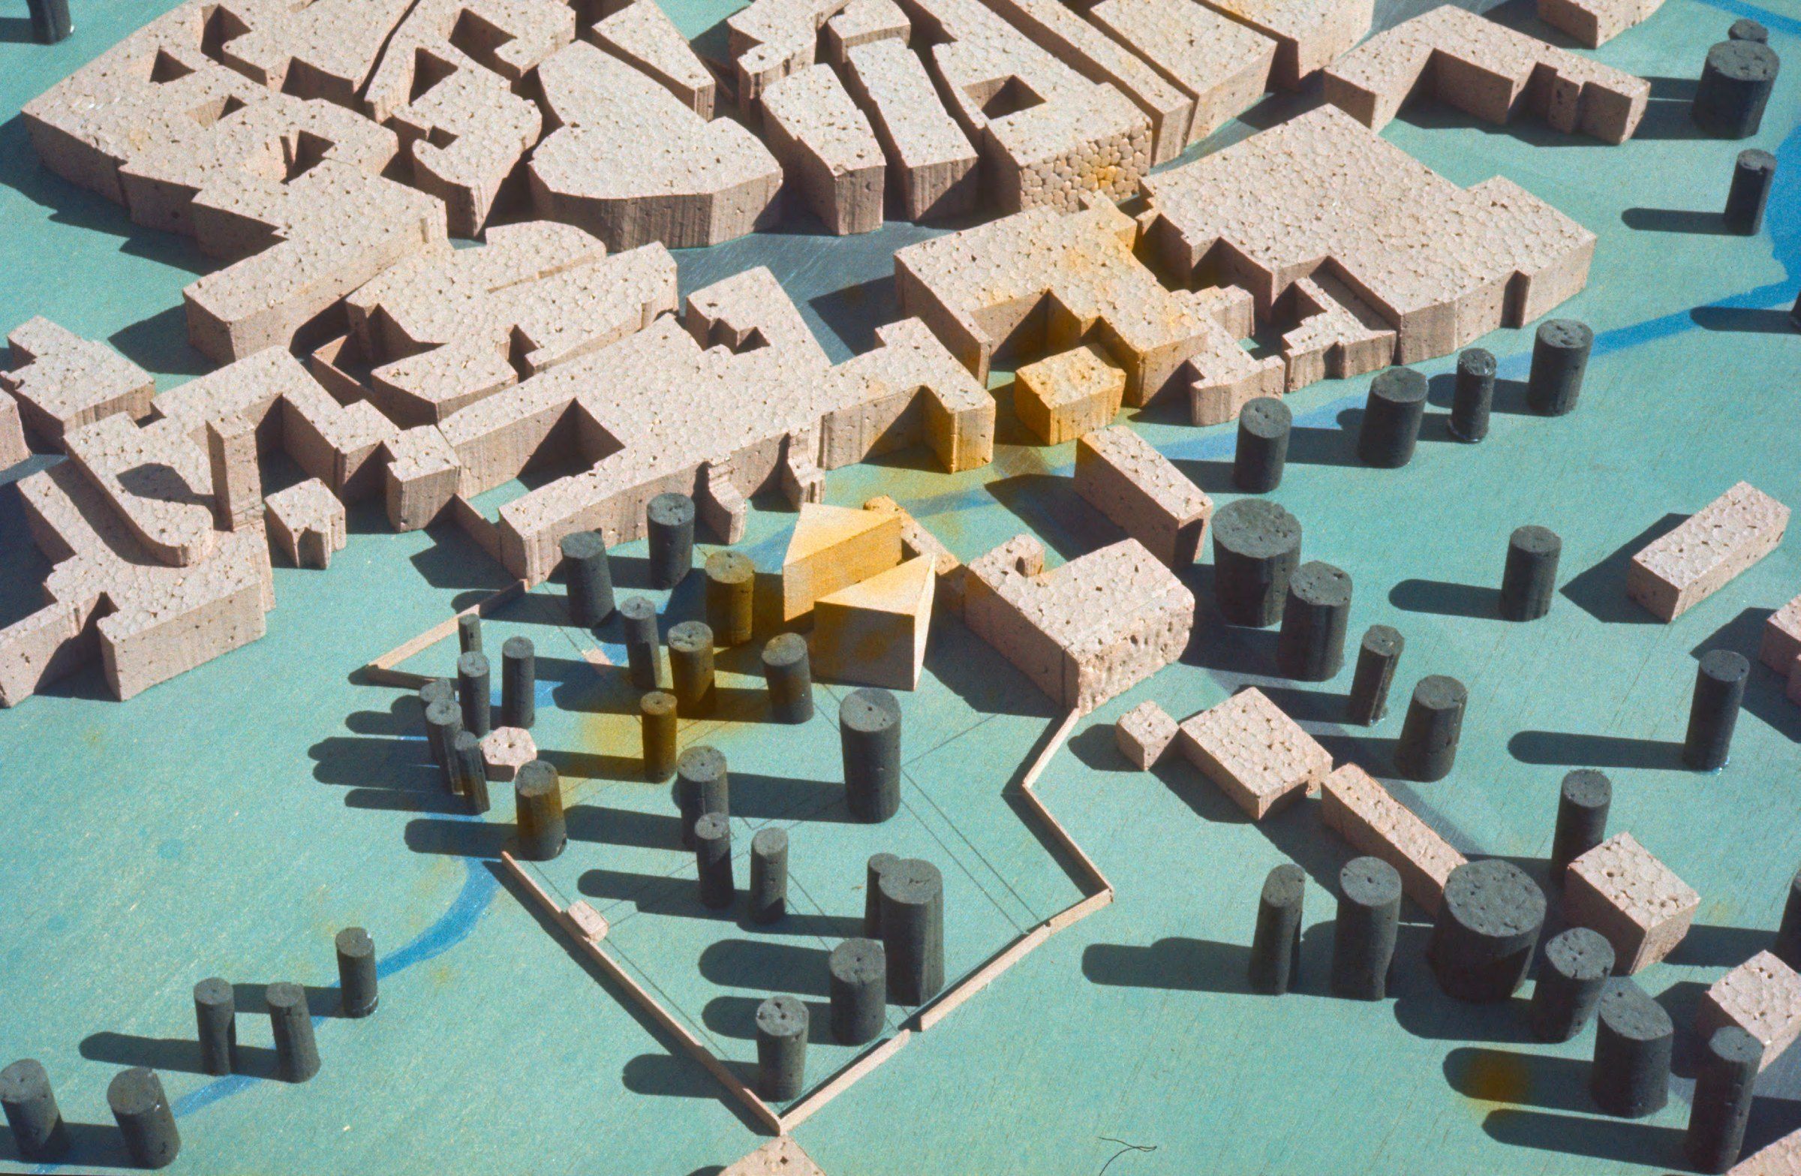
In the centre of Riva San Vitale, a short walk from Lake Lugano and just minutes from the Accademia di architettura in Mendrisio, stands the house and studio Giancarlo Durisch designed for himself. The two volumes mirror one another — house and studio connected through a central space. Together, they form a diamond-shaped plan, arranged around a courtyard and garden.
Casa Durisch is protected as a cultural heritage site of cantonal significance. The protection covers the ensemble in its entirety.
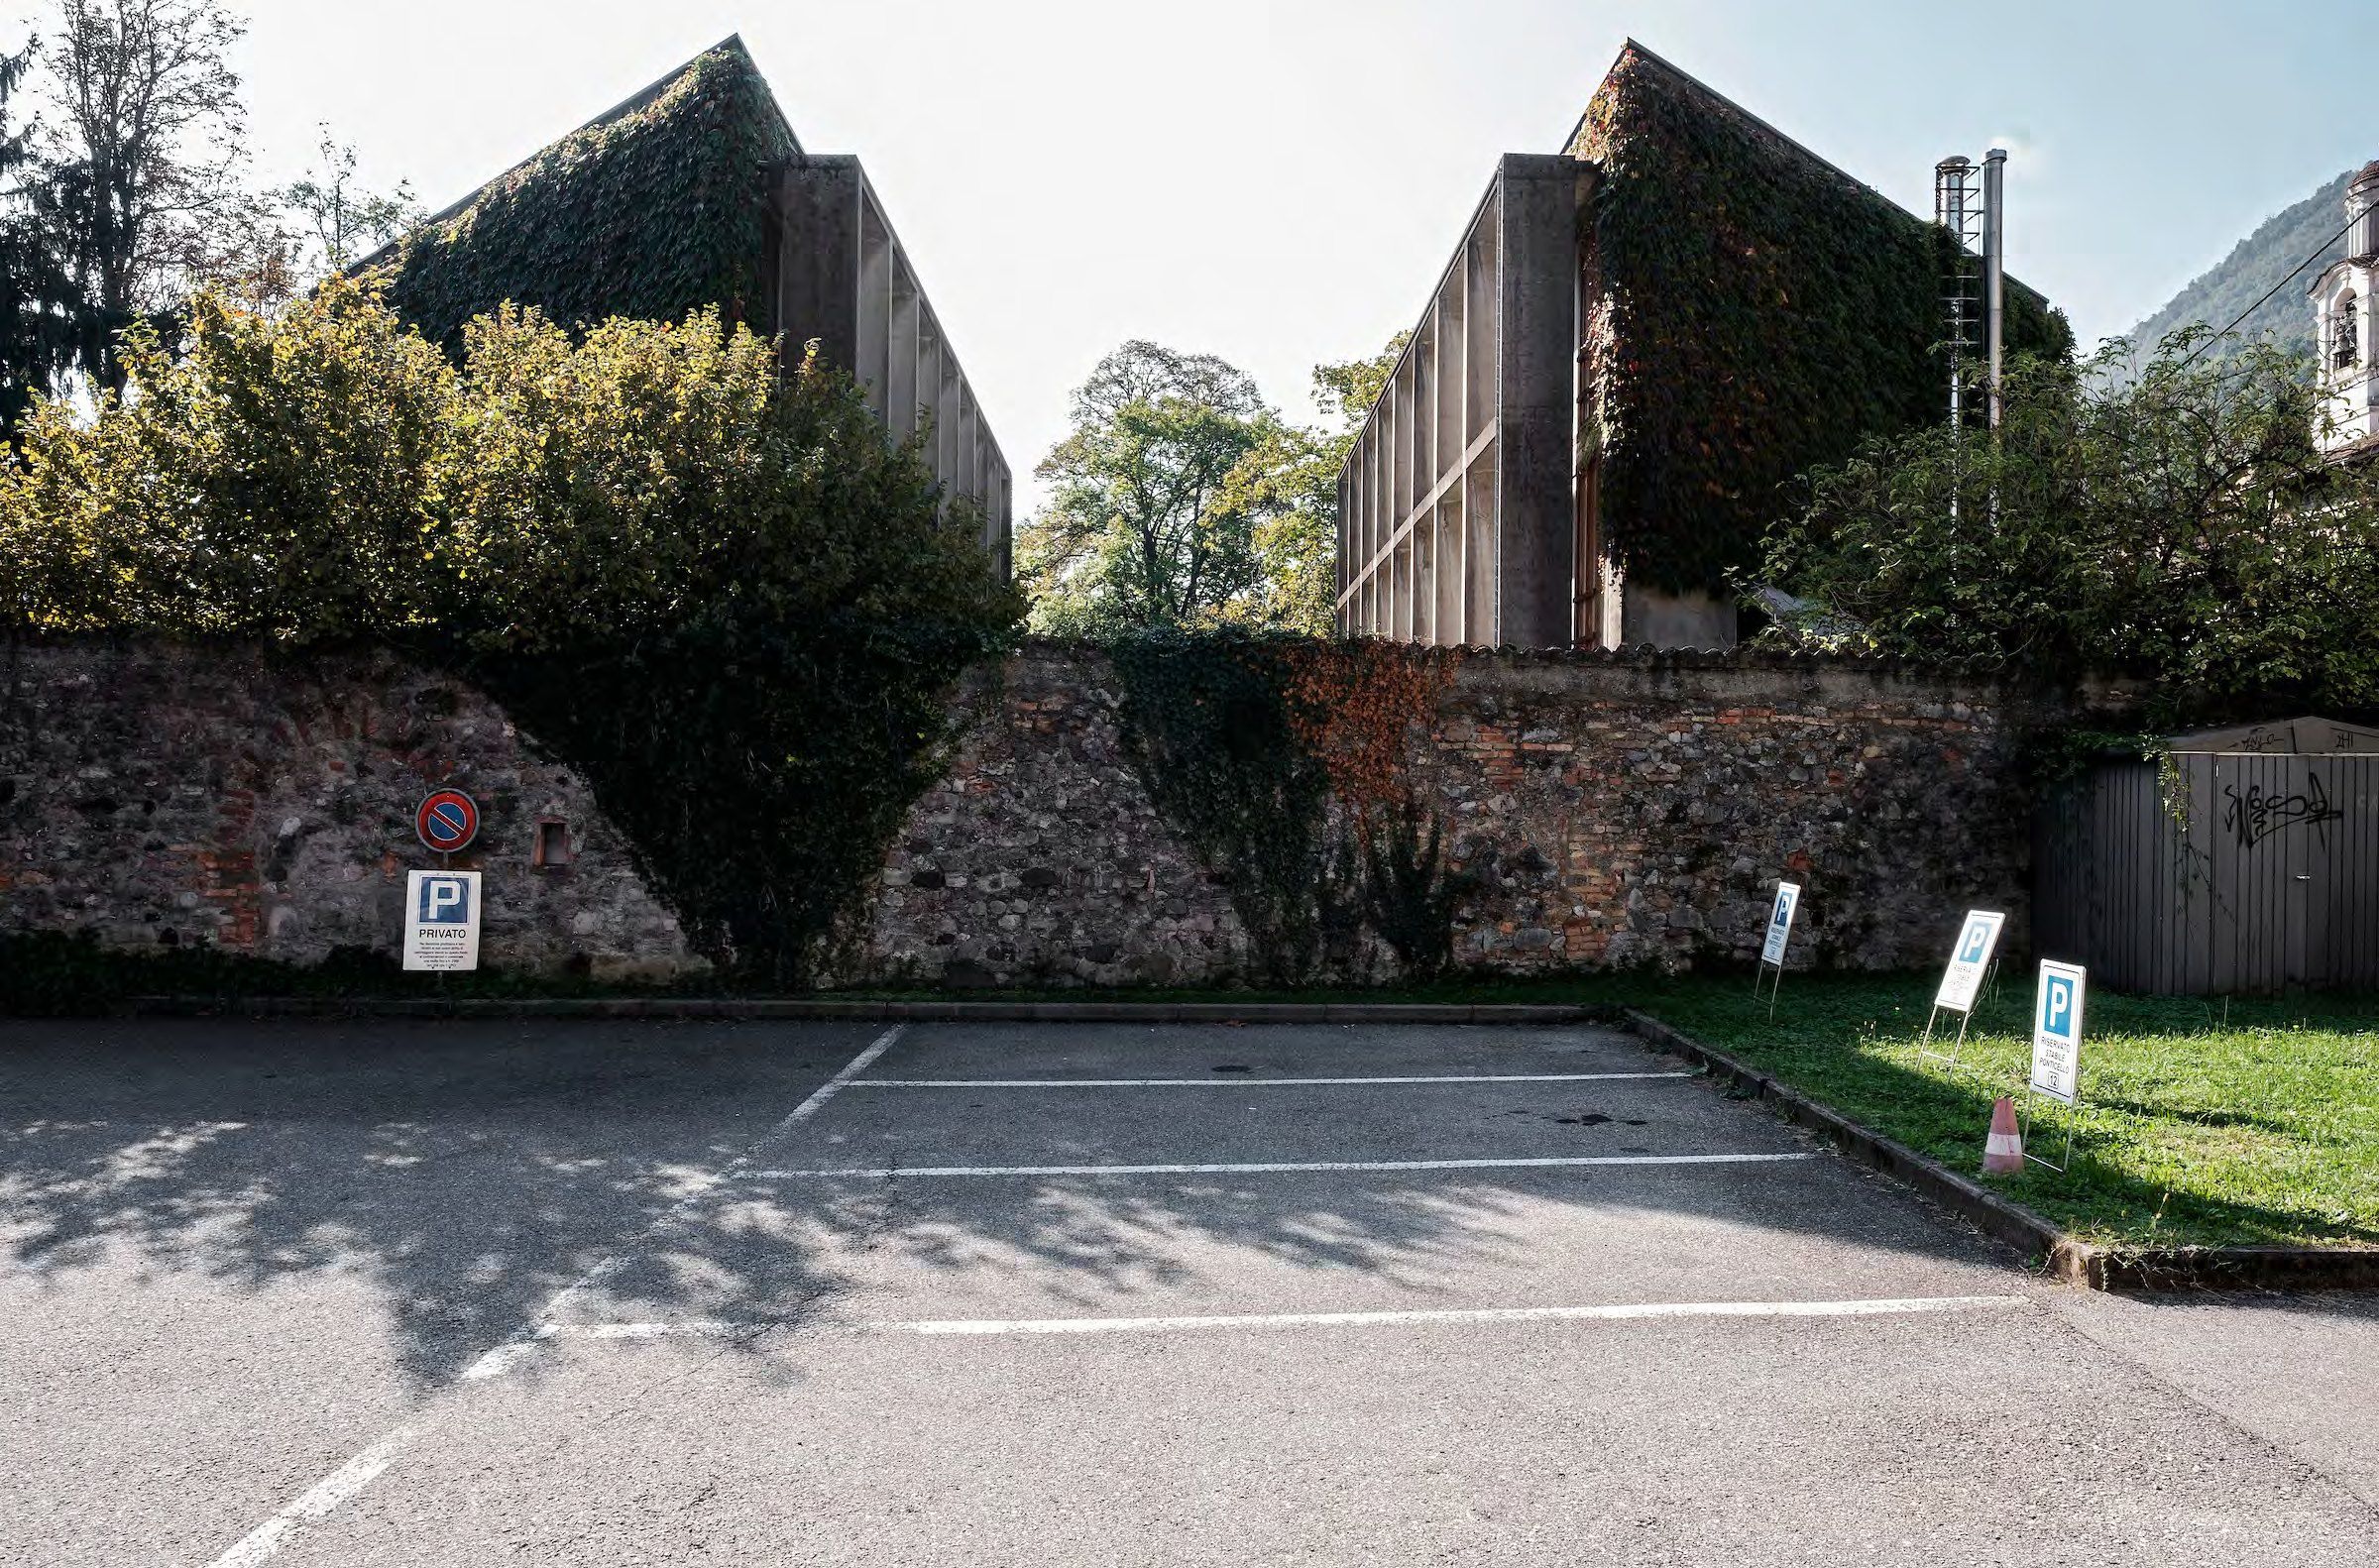
Spaces
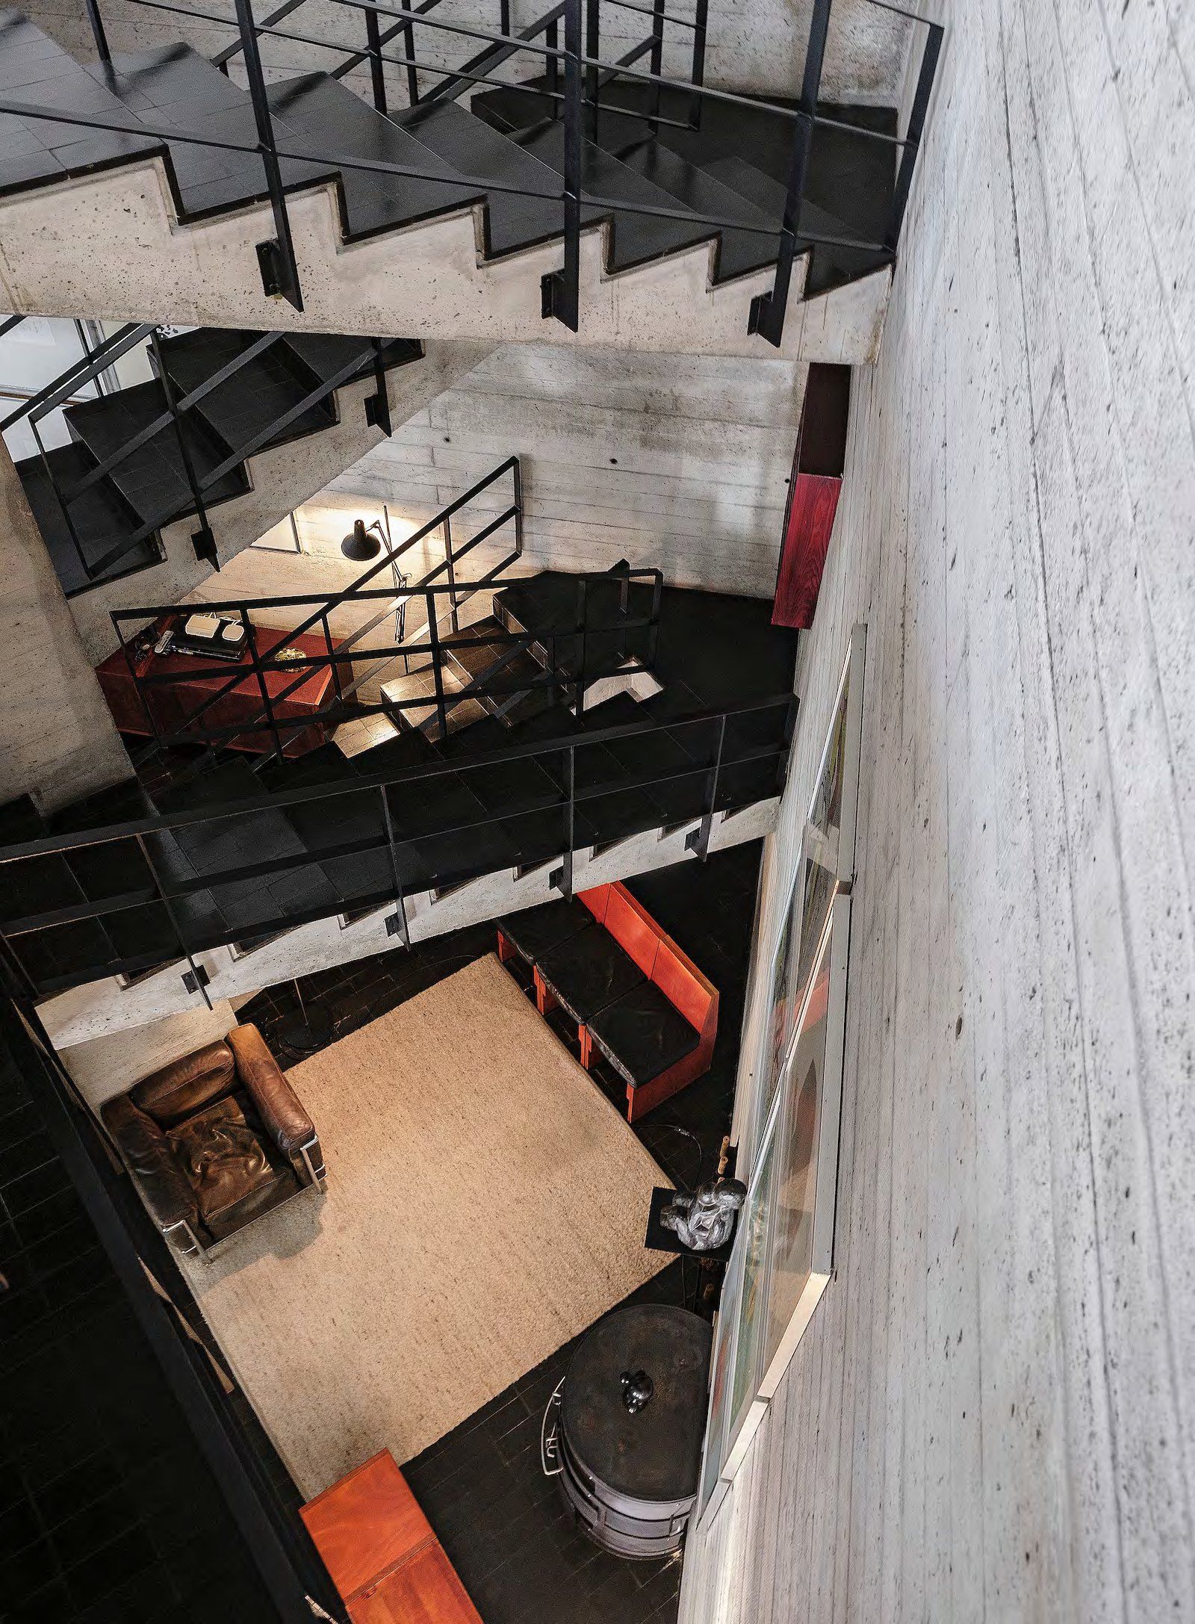
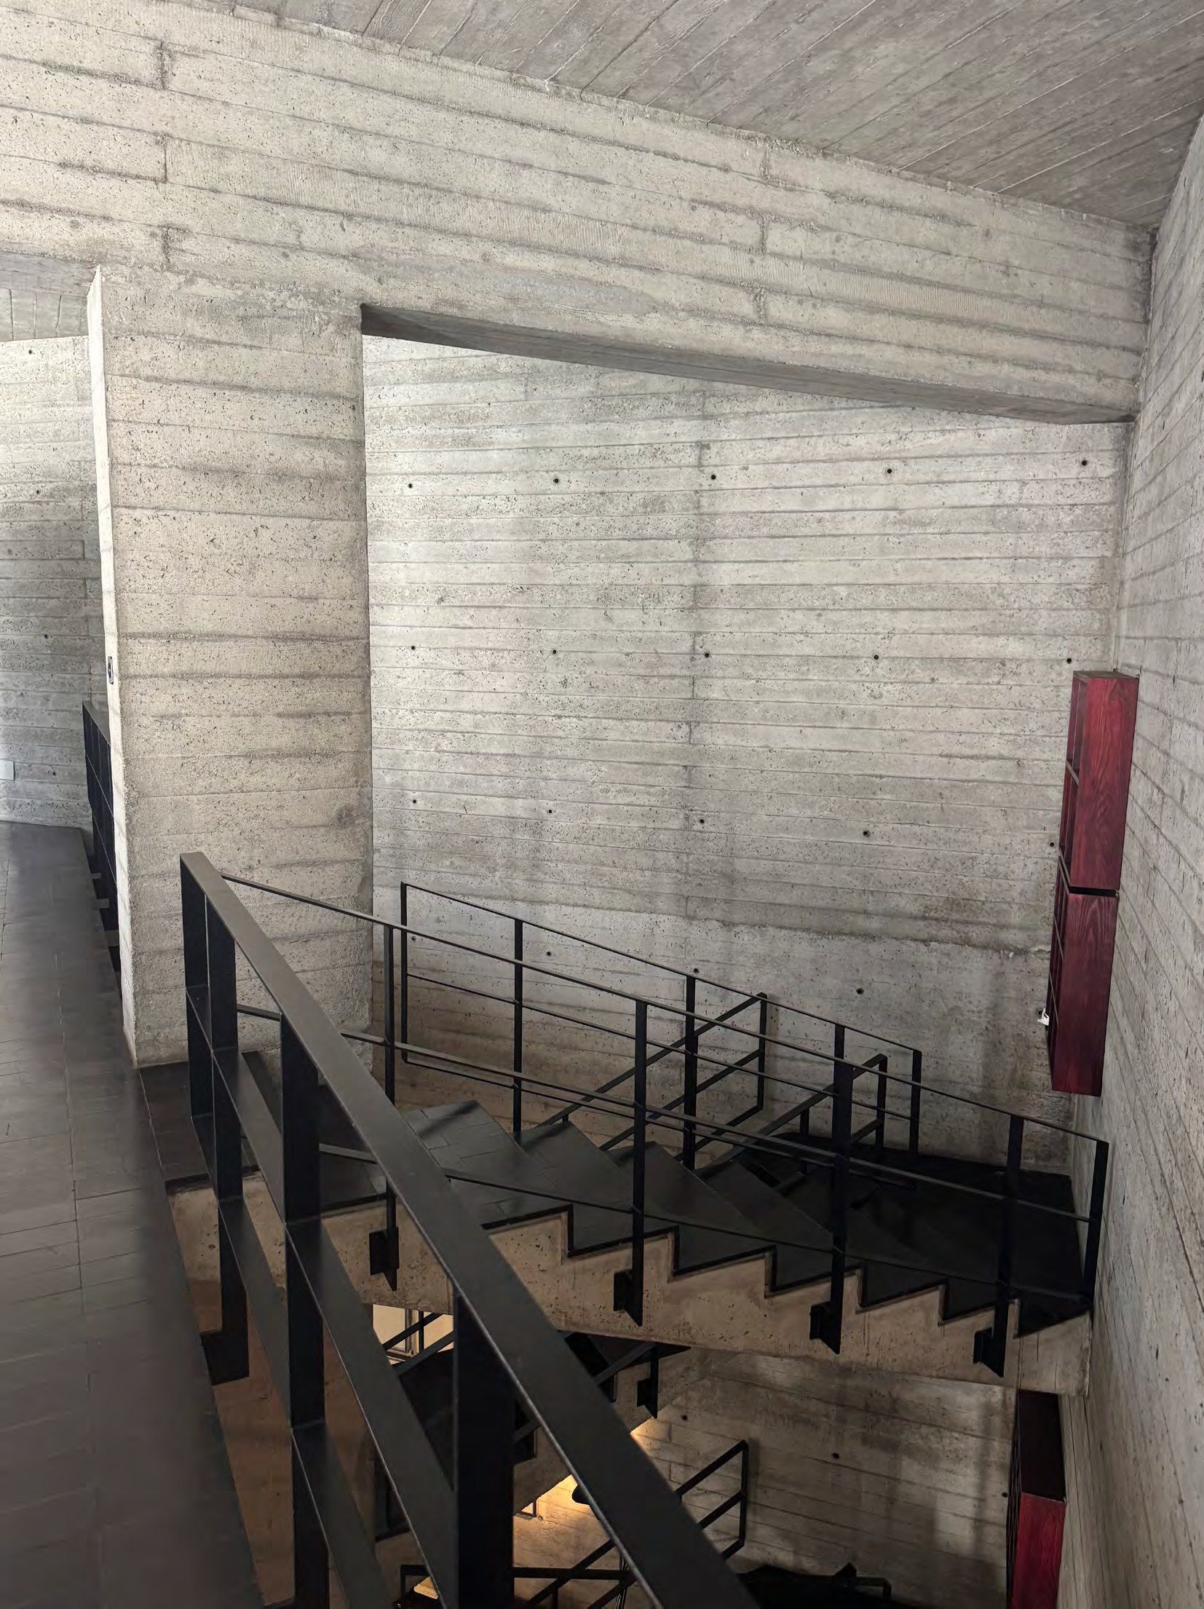
The total living area of 363 m² is divided between two volumes of 181.5 m² each. Both are arranged over three levels, each with its own internal exposed-concrete staircase. A covered outdoor passage connects the two buildings.
House, 181.5 m²
Ground floor with courtyard, entrance, dining area and ancillary spaces including a cloakroom, kitchen and pantry. An internal staircase leads to the two upper floors.
Studio, 181.5 m²
Ground floor with courtyard, entrance, meeting room and ancillary spaces including a cloakroom, workshop, storeroom and plant room. A separate internal staircase leads to the two upper floors.
Outdoor spaces, 686 m²
The grounds include a courtyard and a garden. The courtyard forms the spatial heart of the ensemble, bringing the two buildings together.
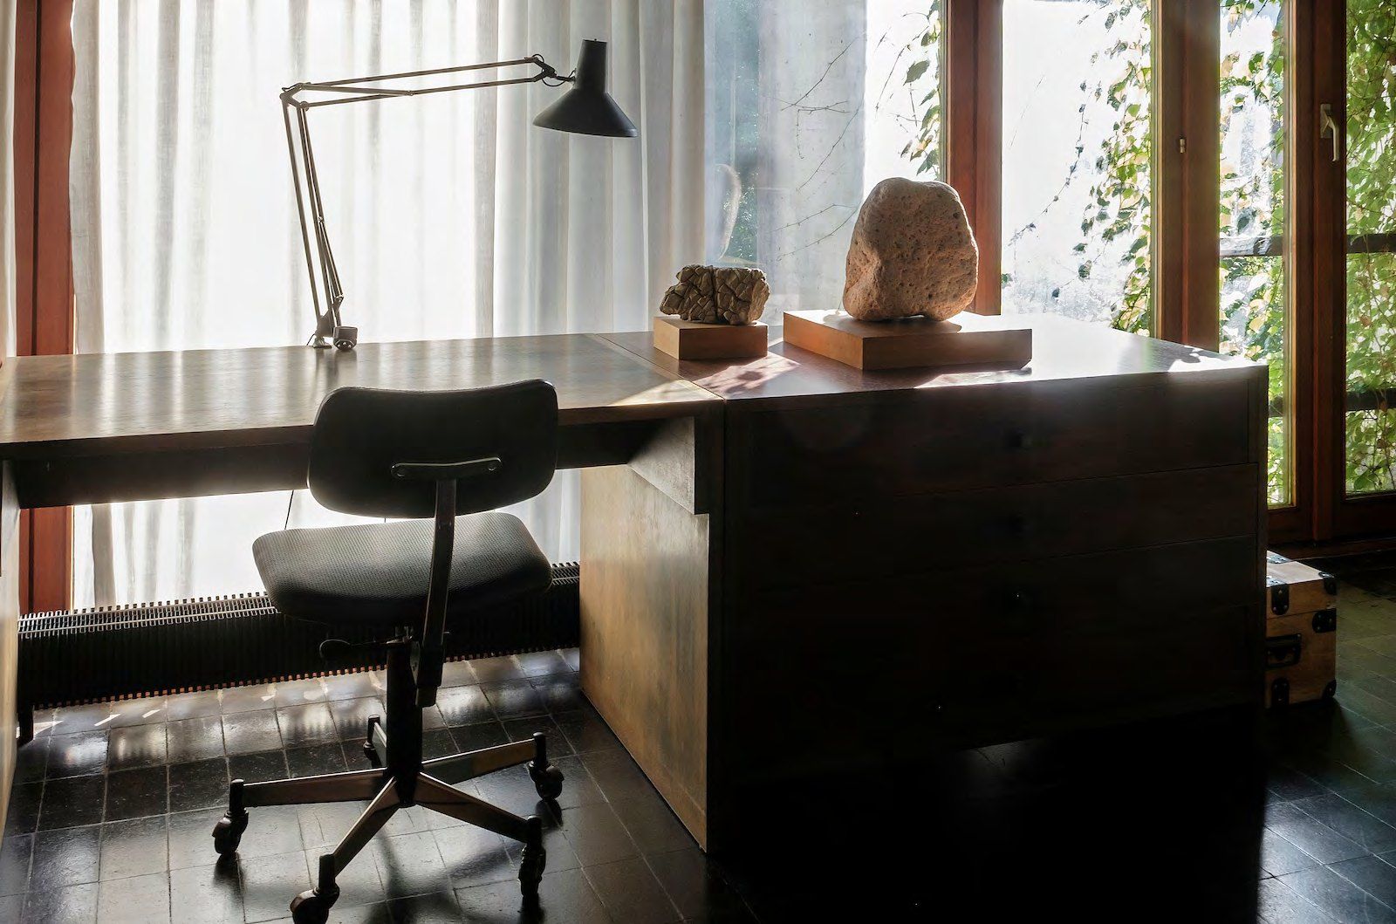
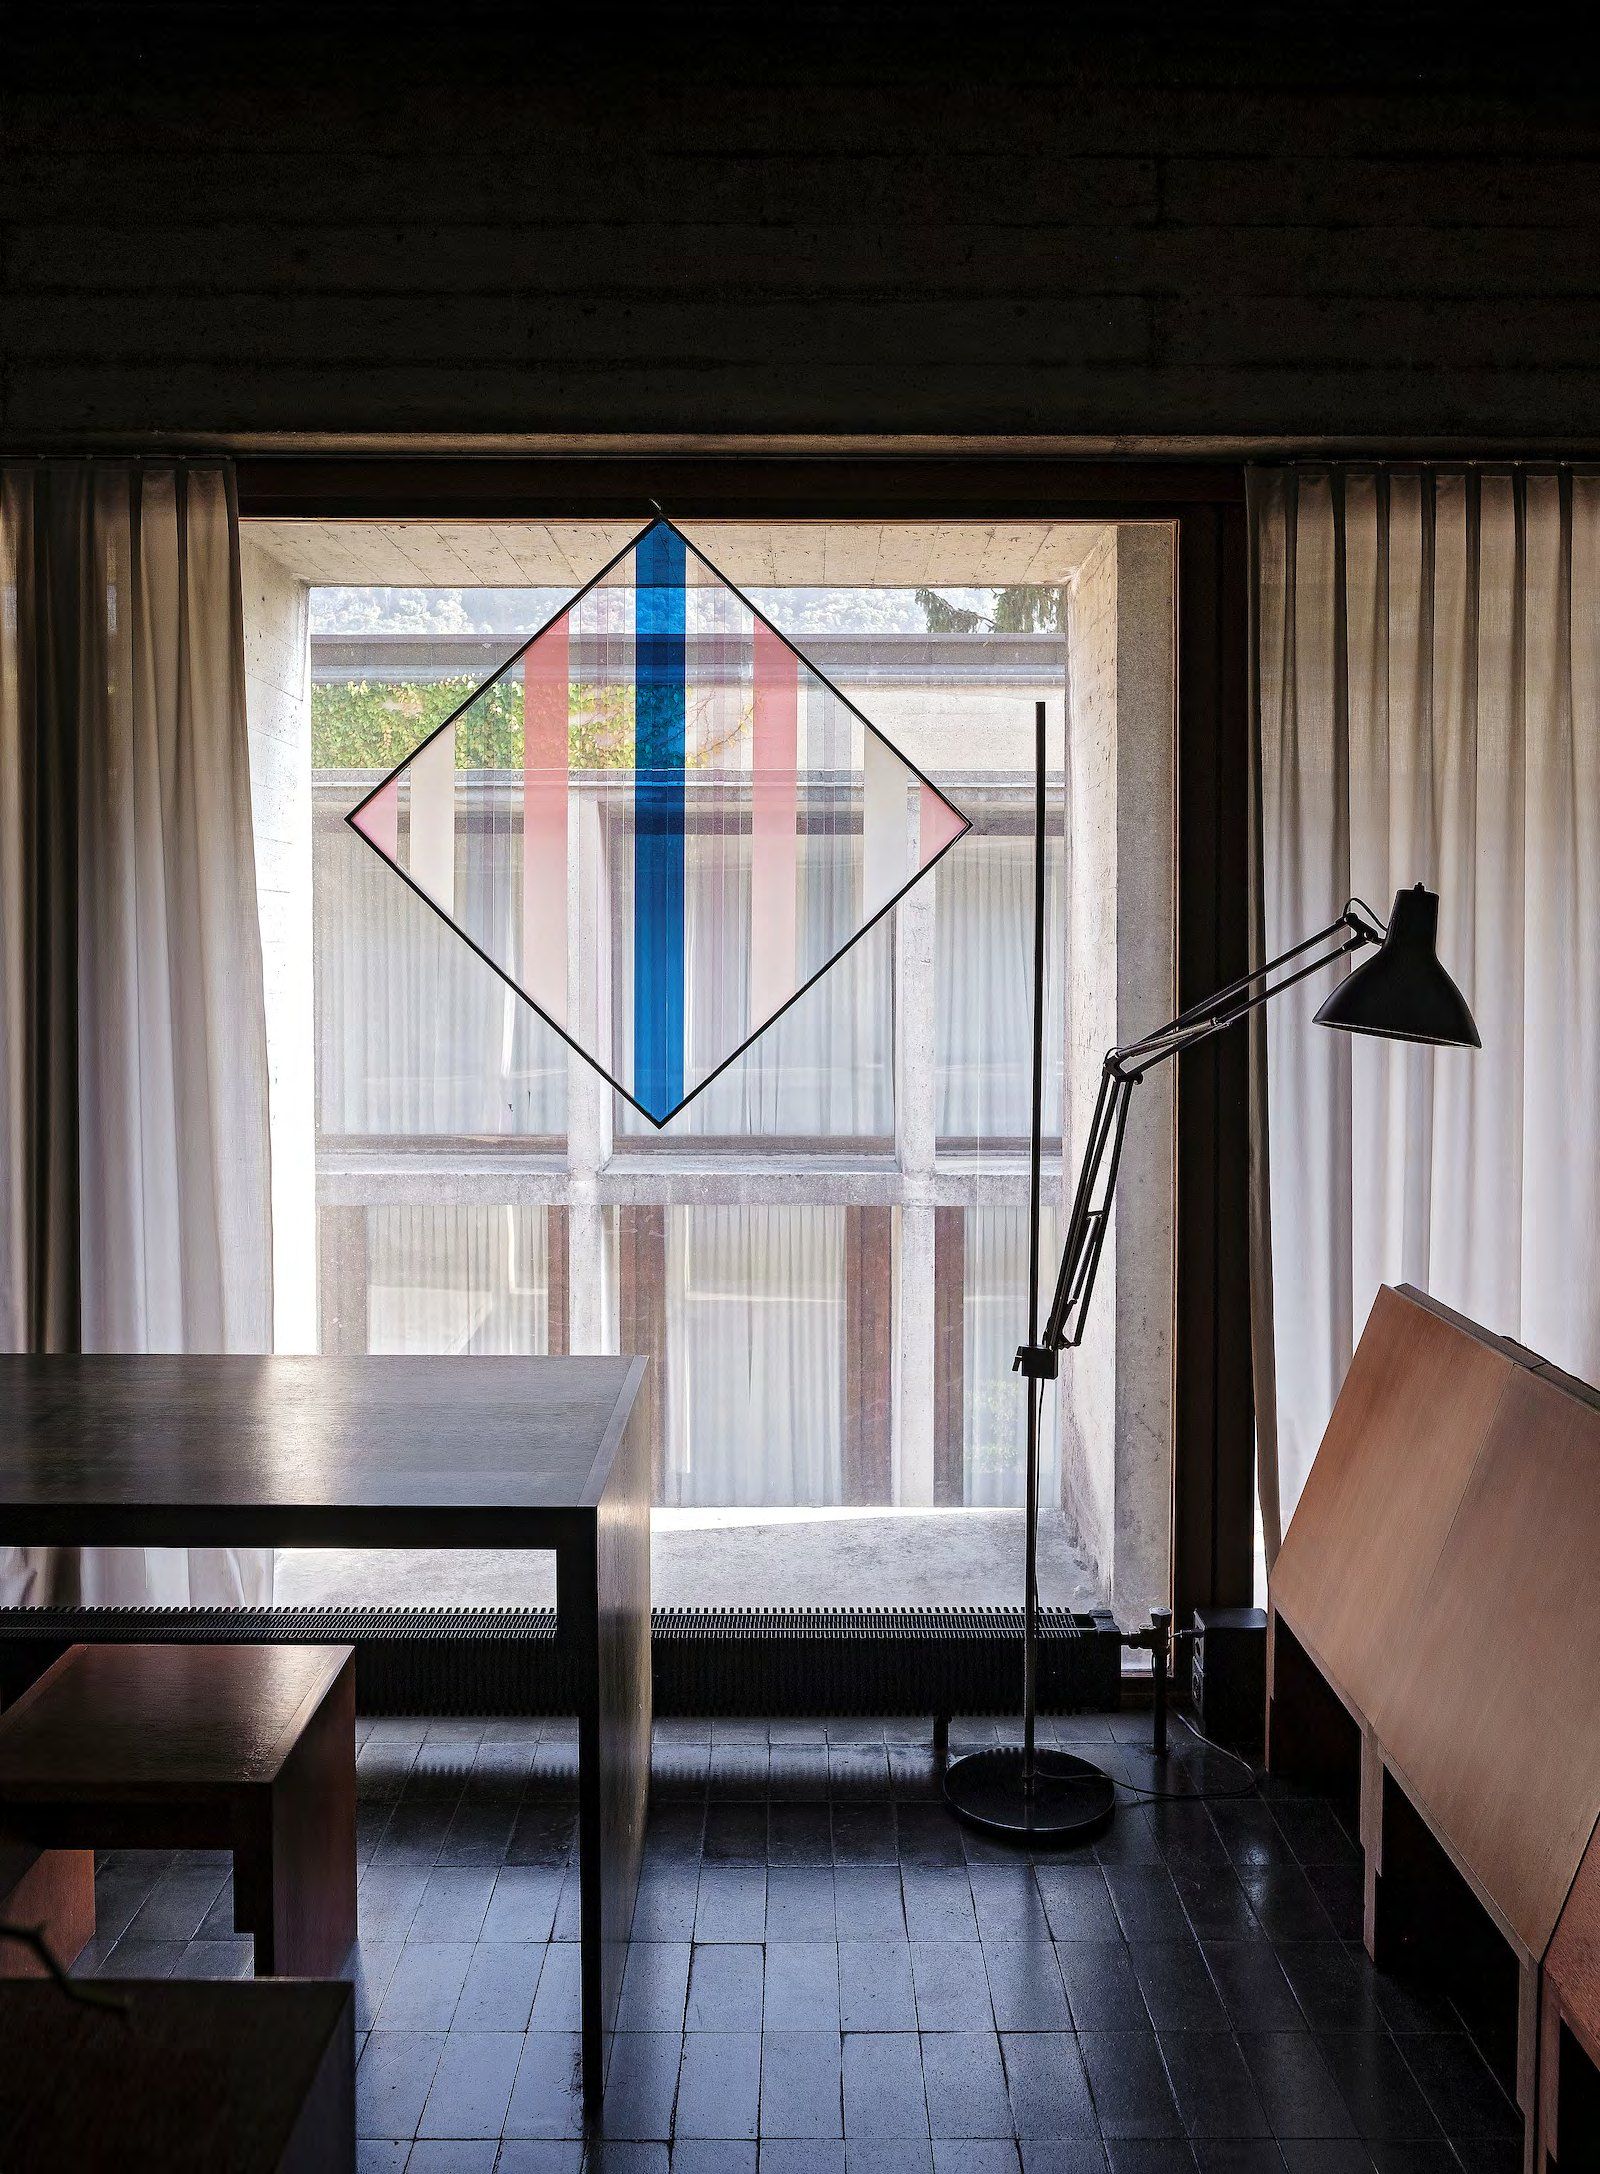
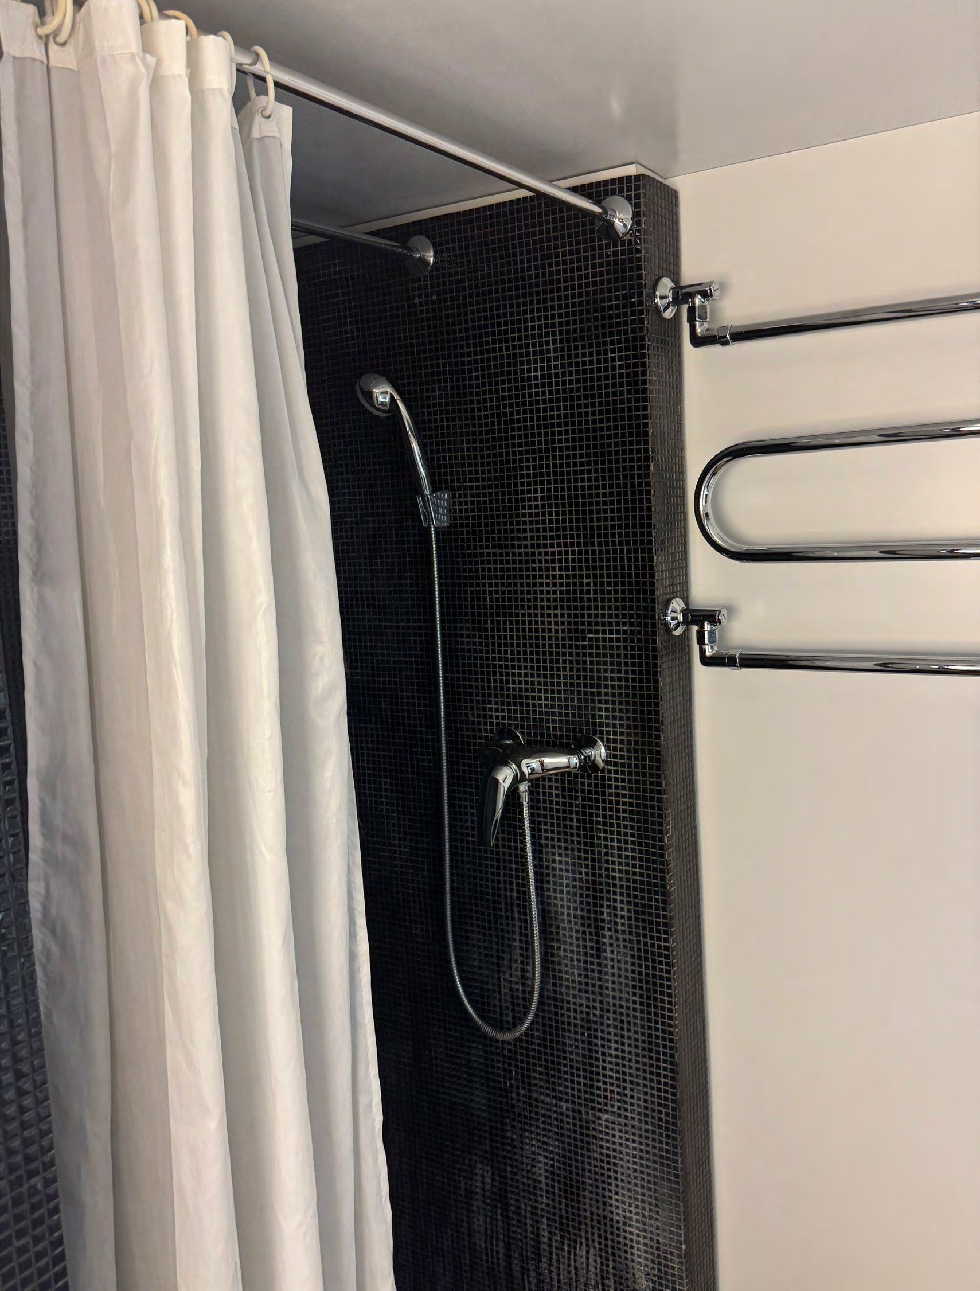
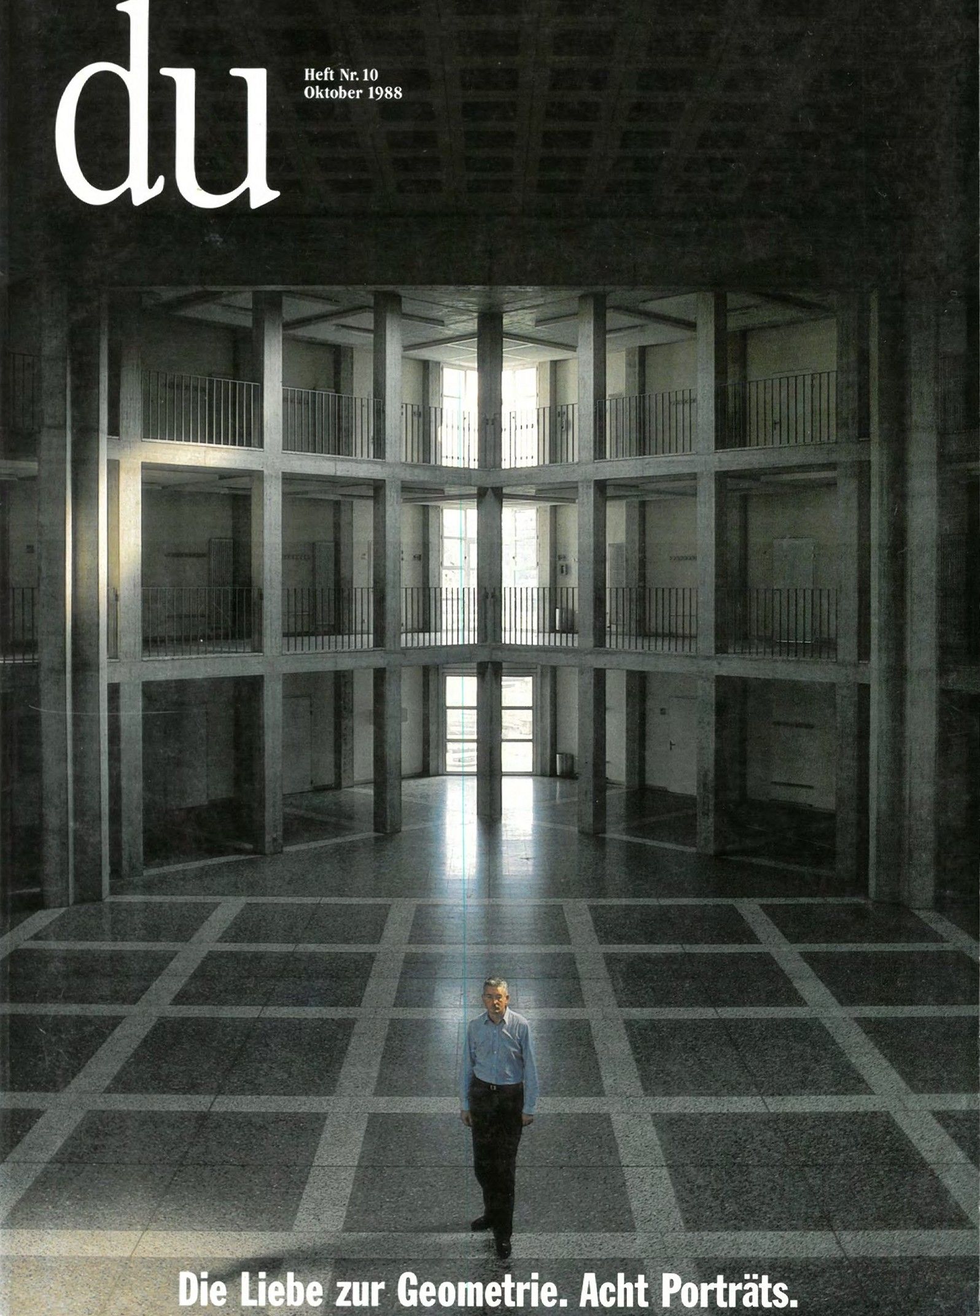
The architect, Giancarlo Durisch (1935–2013)
Giancarlo Durisch studied architecture at ETH Zurich and opened his own practice in Lugano in 1964. In 1974, he relocated both his office and family to Riva San Vitale. He taught at the Scuola Tecnica Superiore di Lugano-Trevano and was a visiting professor at ETH Zurich from 1977 to 1978. He joined the Federation of Swiss Architects (BSA) in 1978 and was also a member of the Swiss Society of Engineers and Architects (SIA). Durisch is associated with the Ticino Tendenza, which developed during the 1960s and 1970s.
His major works include:
- Casa Serena, Lugano
- Extension to the Banca della Svizzera Italiana, Lugano
- Casa Durisch, house and studio, Riva San Vitale
- Scuola Media, Riva San Vitale
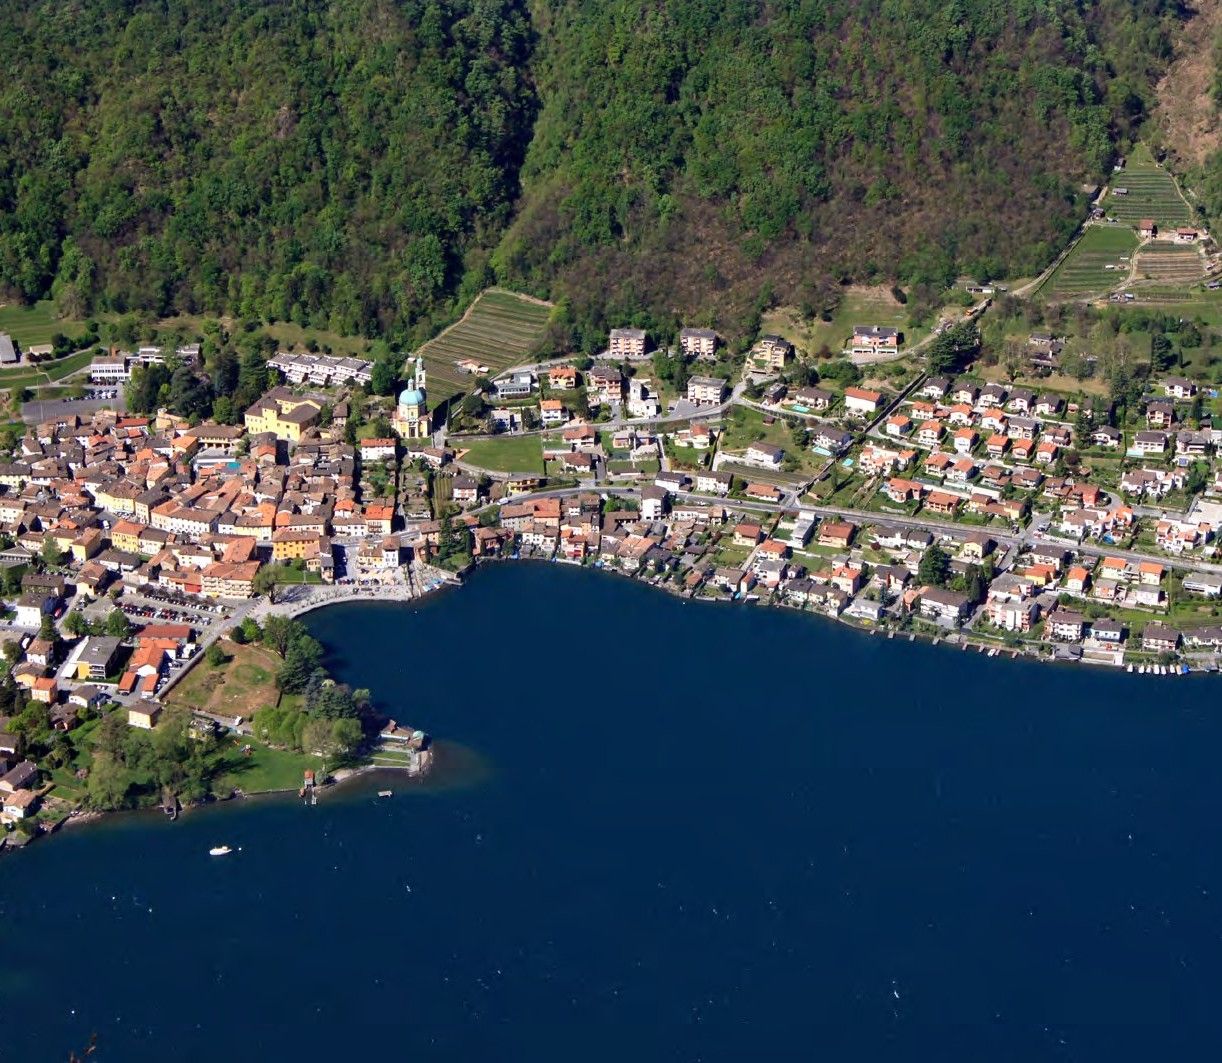
The setting: Riva San Vitale, Mendrisiotto
Riva San Vitale lies on the southern shore of Lake Lugano, between Mendrisio and Capolago. Its centre is home to the early Christian baptistery and the church of Santa Croce. Both are cited as reference points in discussions of Durisch’s architecture in Riva San Vitale.
Luca Ortelli describes the relationship between the baptistery, Santa Croce, the Scuola Media and the house and studio as part of a shared geometric order.
Nearby Mendrisio is home to the Accademia di architettura of the Università della Svizzera italiana. Riva San Vitale and the surrounding Mendrisiotto are closely associated with the development of Ticino architecture in the 1960s and 1970s.
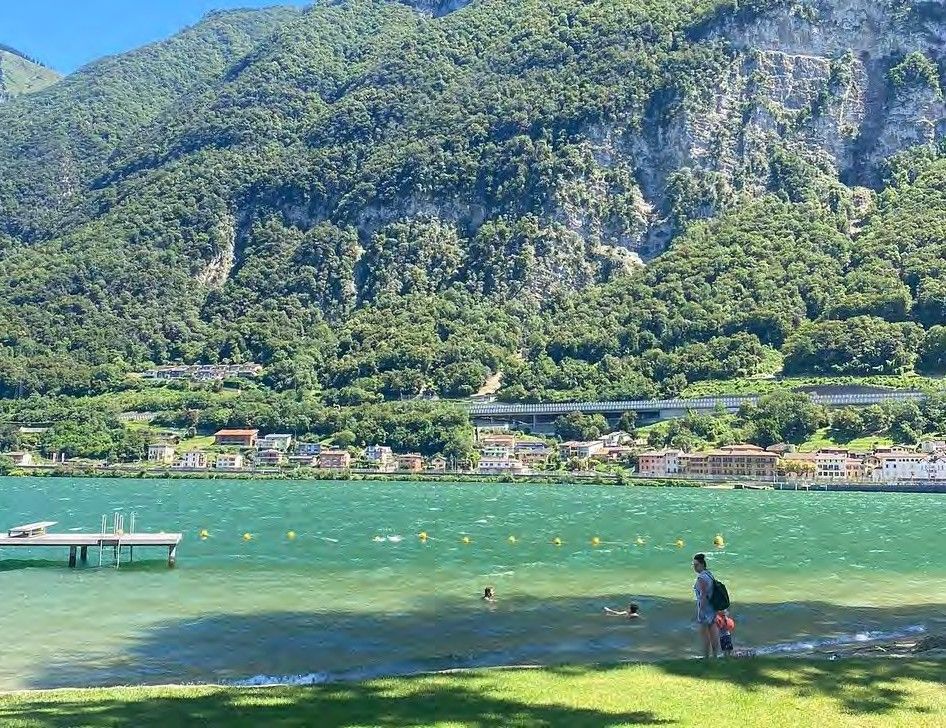
In the historic village centre
Car park: 100 m
PostBus stop: 100 m
Bank: 100 m
Post office: 200 m
Lakeside lido and park: 200 m
Railway station: 800 m
Location and regional distances
Mendrisio: approx. 6 km, 10 minutes by car
Lugano: approx. 15 km, 20 minutes by car
Como (Italy): approx. 25 km, 30 minutes by car
Milan Malpensa Airport: approx. 60 km, 55 minutes by car
Zurich main station: approx. 3 hours by train
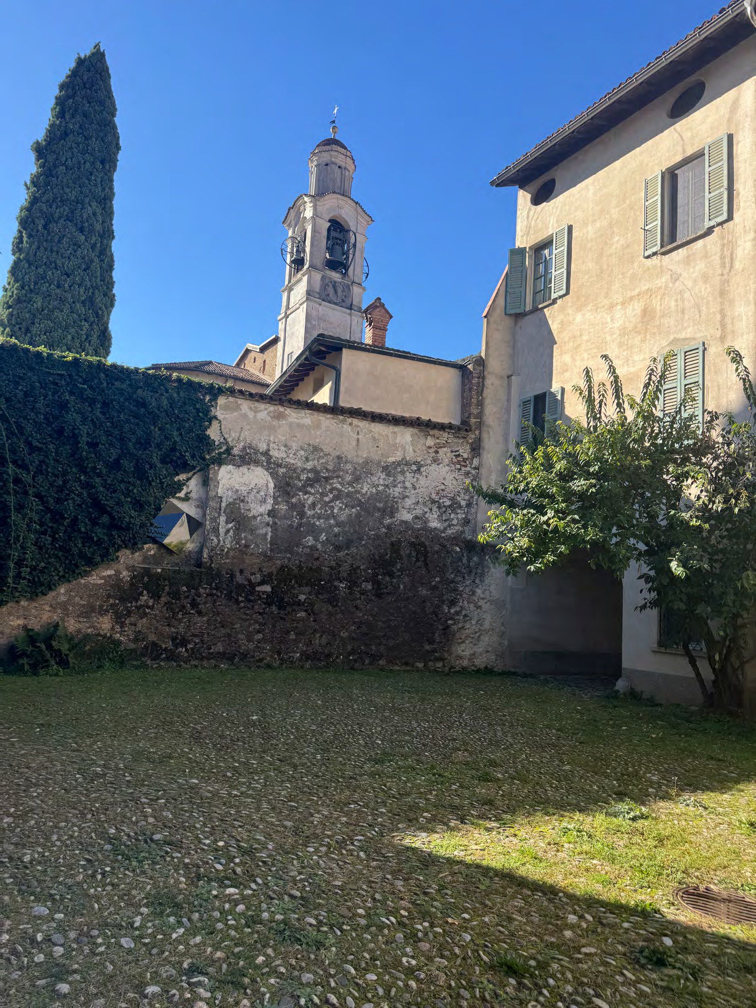
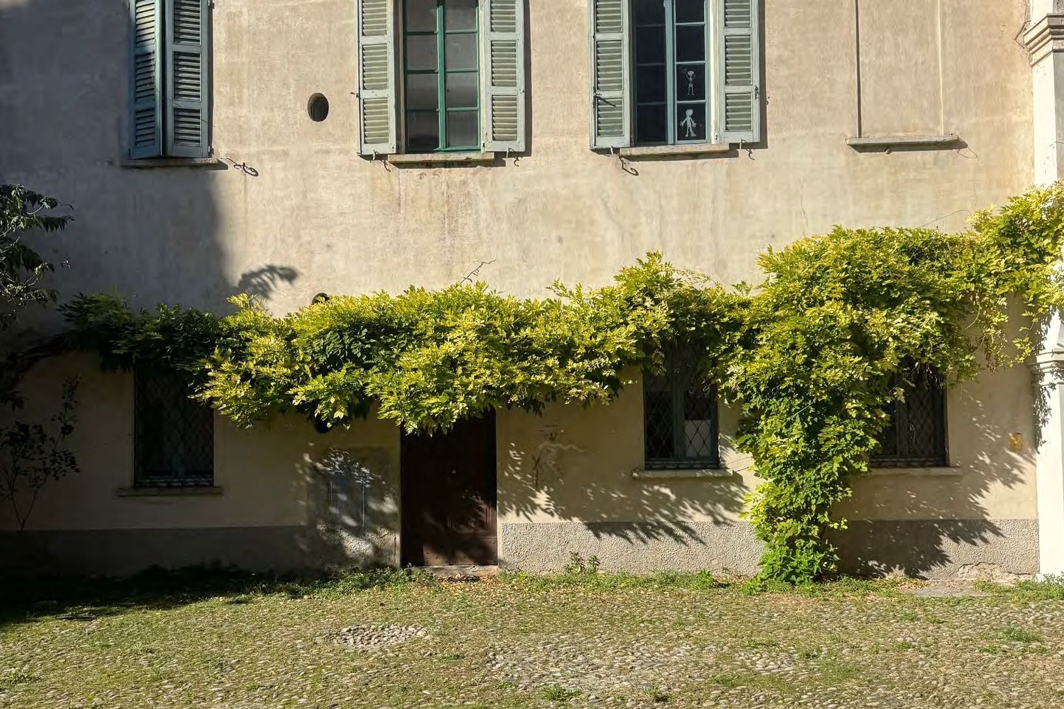
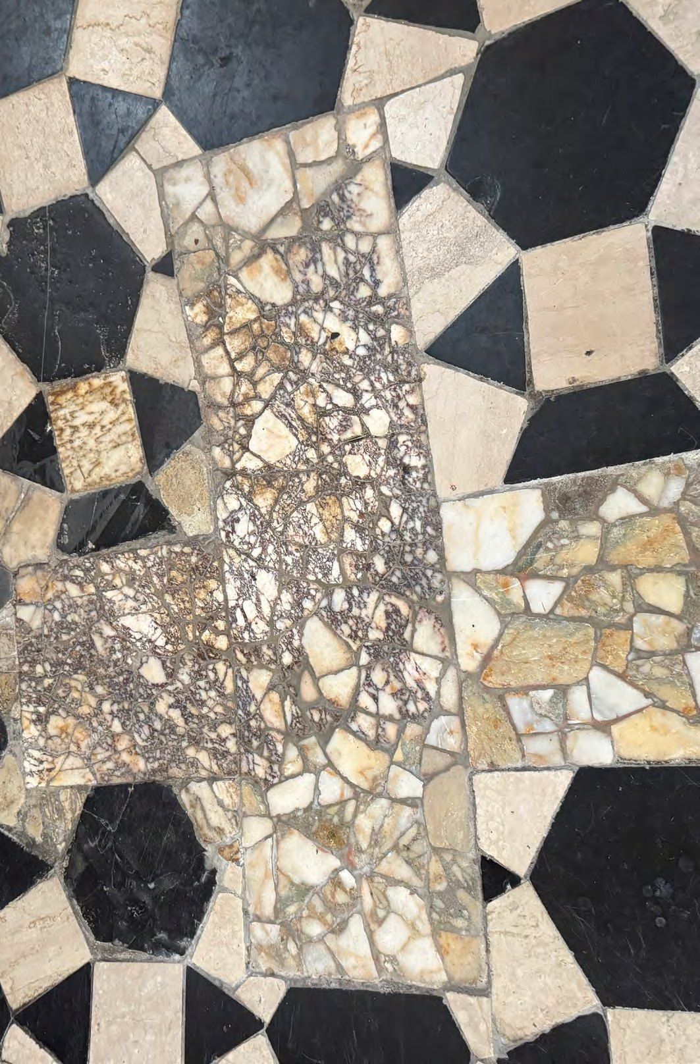
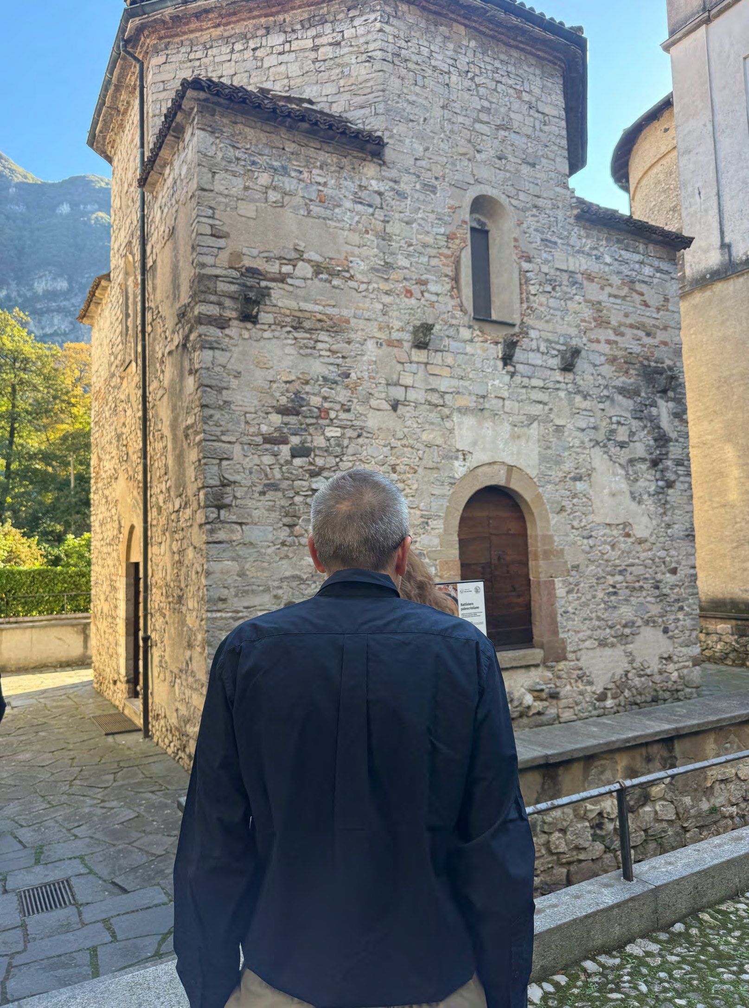
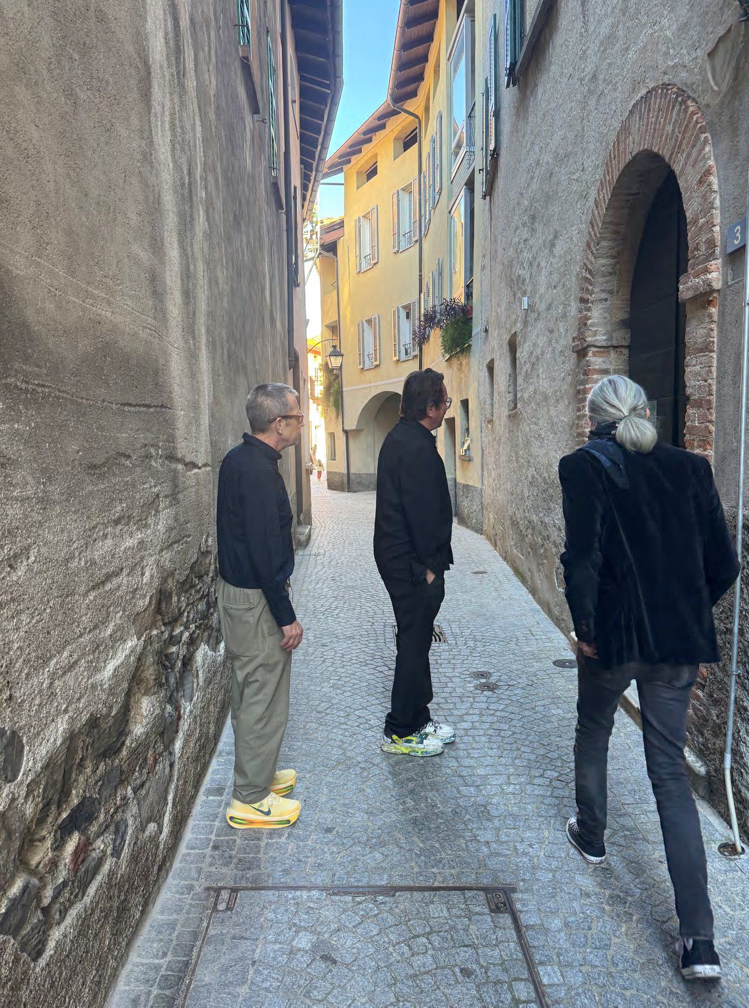
Part of the historic village centre
LOADING ..
Sell to Poeticwalls
We buy conversion properties and building land at market prices. A showcase development is guaranteed.


