Stalla d'Immez
Four centuries a barn, today a living loft
Over the past few years, the owners have rented out the Stalla for holidays and short escapes. For its many like-minded temporary residents, it has offered a comfortable and rather unexpected place to stay.
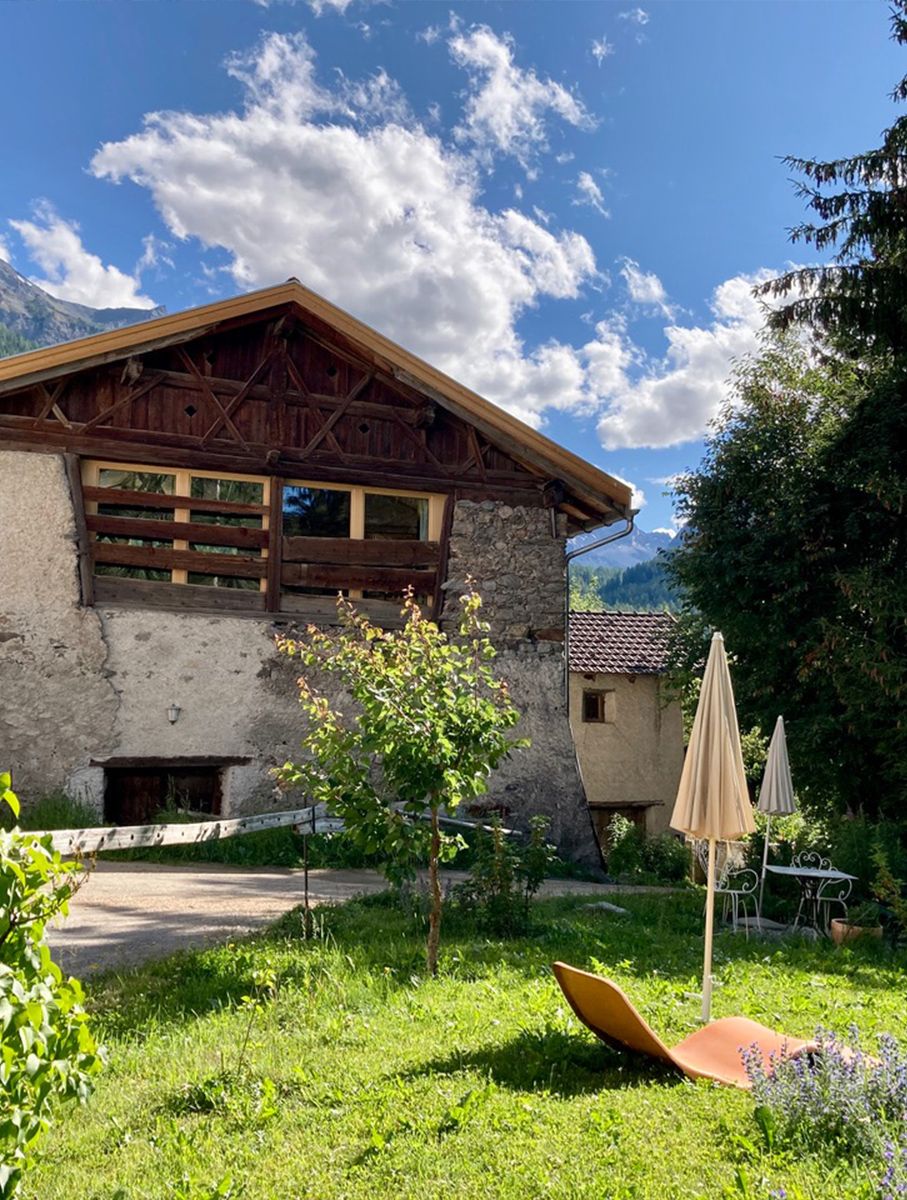
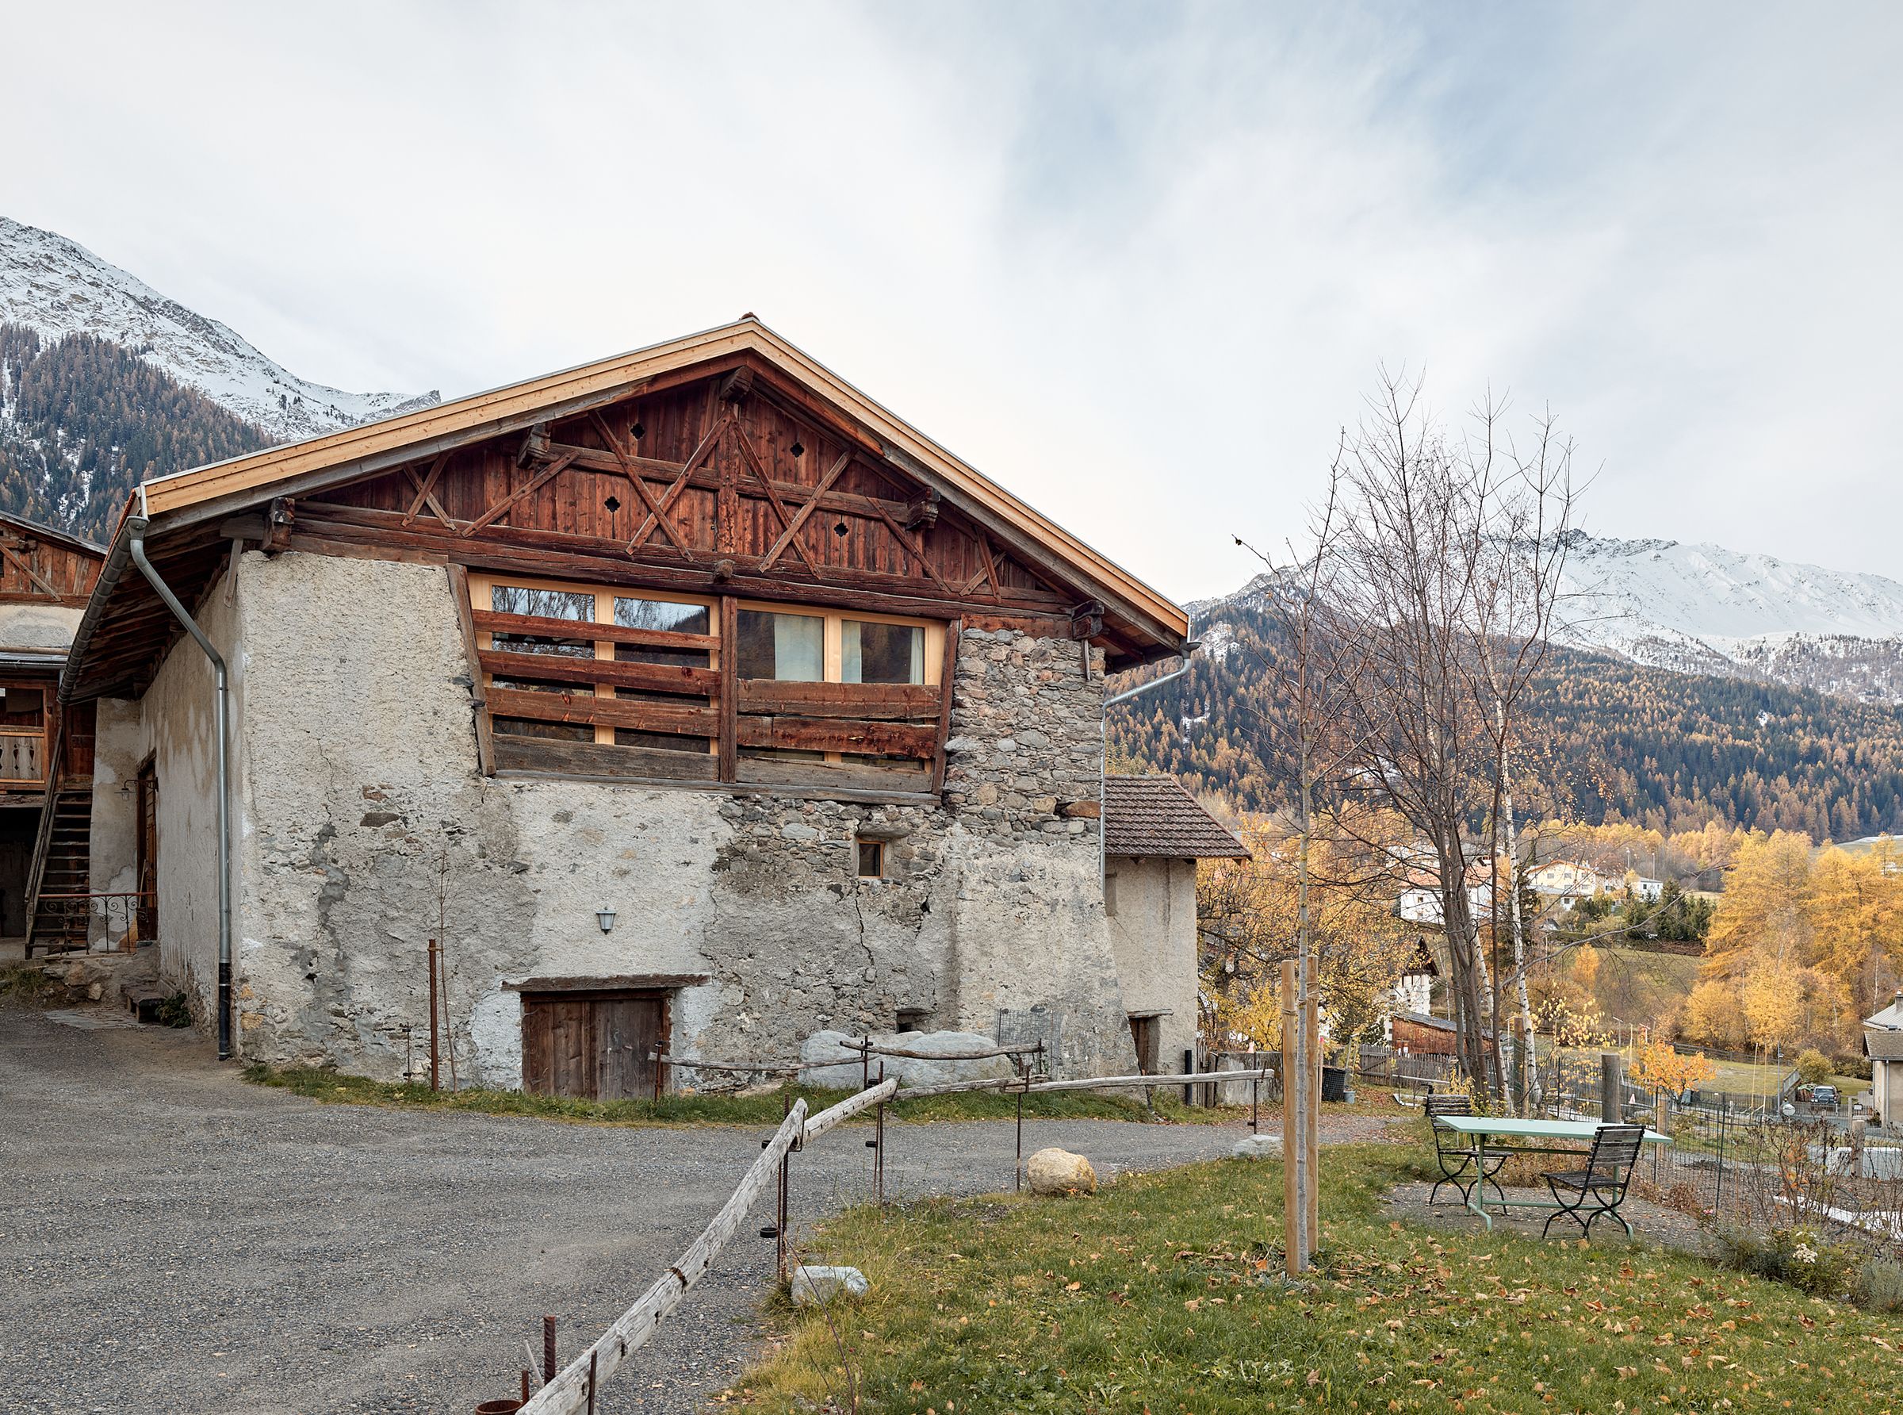
From the outside, the former agricultural building has retained its identity: modest and unobtrusive, it has stood in its place for centuries. Step inside, and a poetic transformation reveals itself – an unexpectedly generous space behind the old walls.
Request Documentation
Details
Status
For sale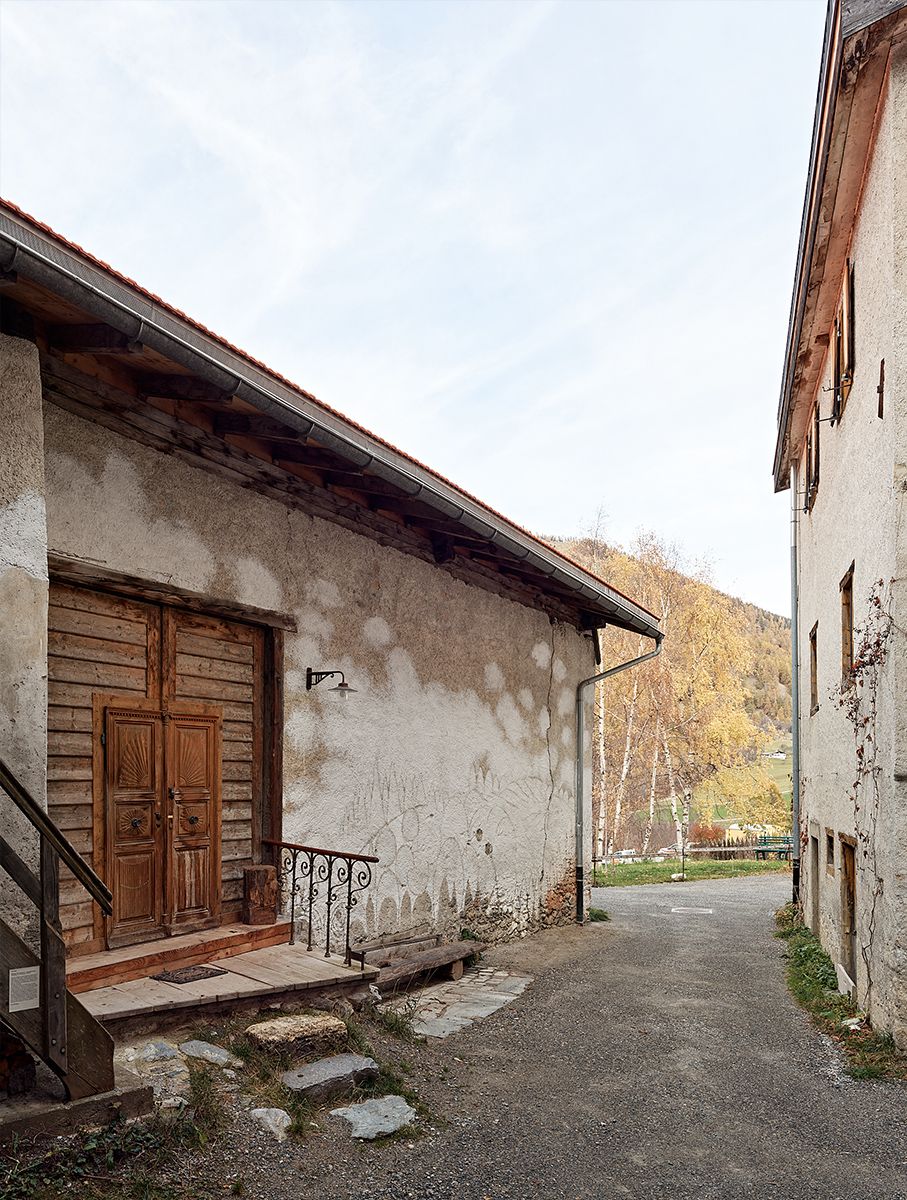
It is no surprise that the Stalla in Santa Maria has made many friends.
A barn from the 17th century, a strong roof structure of spruce and larch, 151 square metres of almost undivided space. In 2021, the Stalla d'Immez in Santa Maria Val Müstair was converted for living — without erasing its former use.
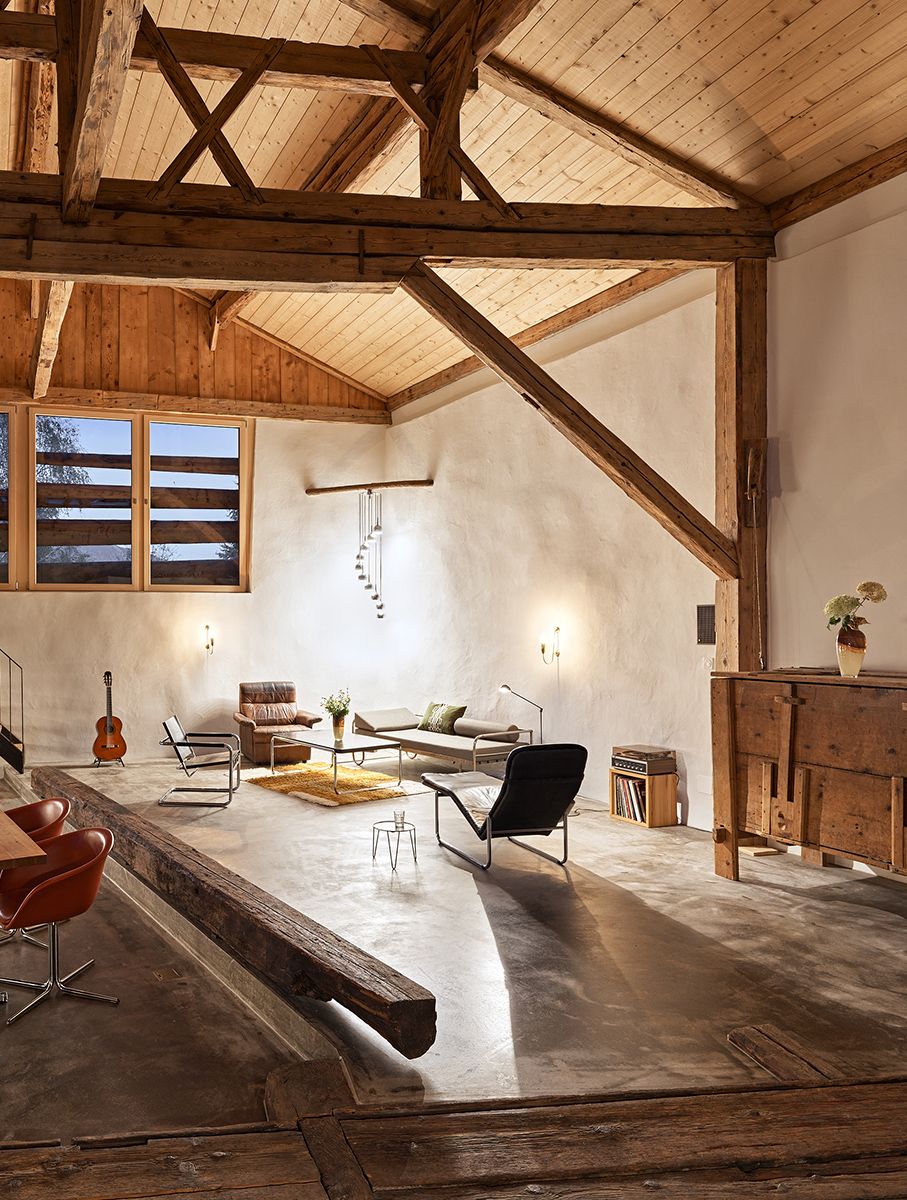
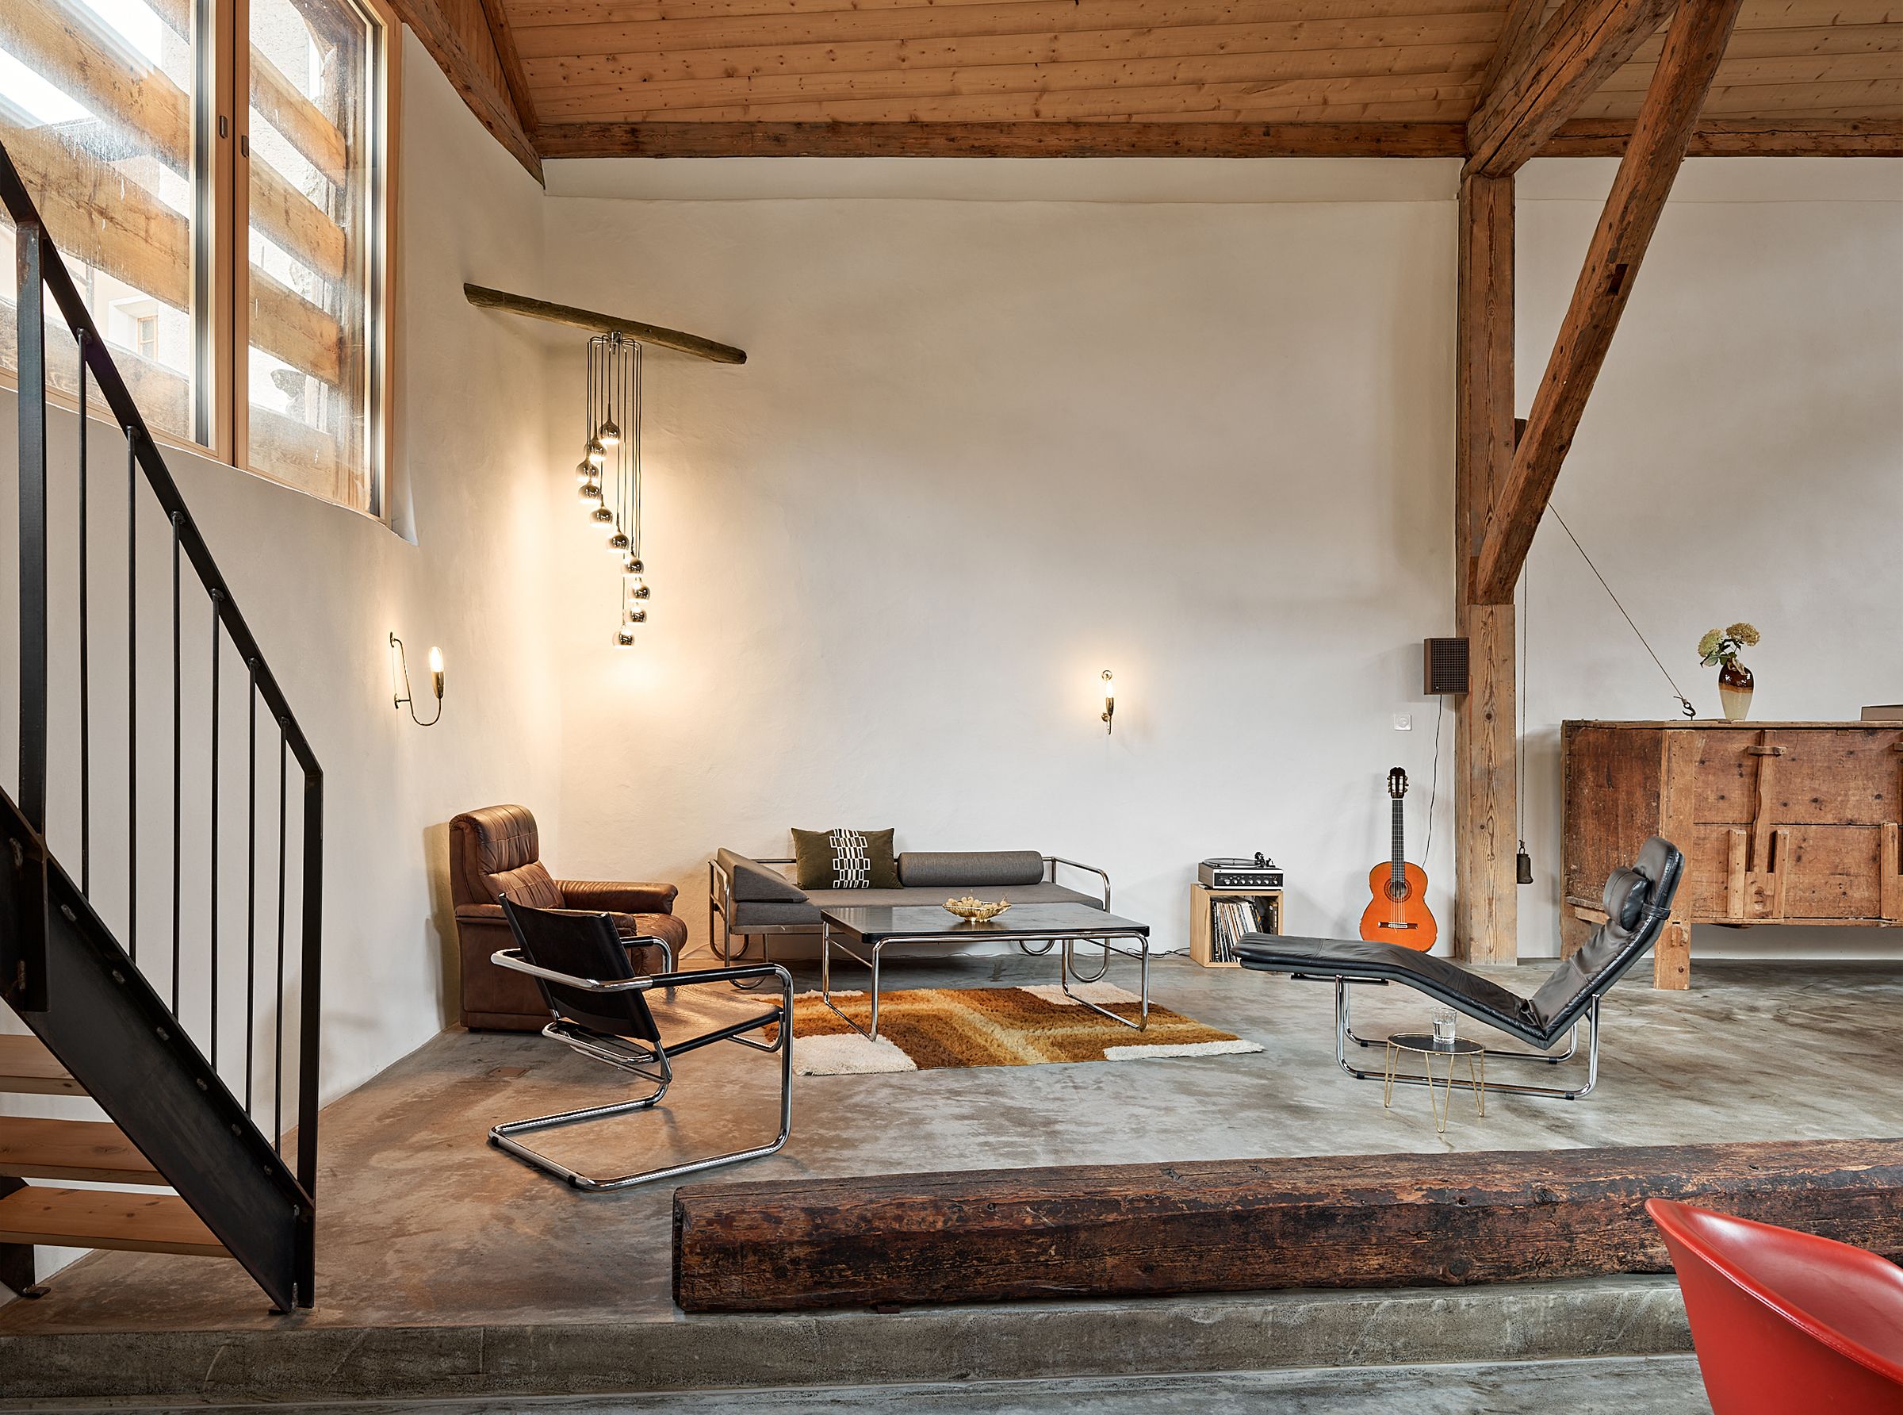
St. Andrew's crosses still carry the roof, the old hay track crosses the room, floorboards from the former hayloft have been reused. In between: kitchen, living area, and two sleeping zones on different levels. Above it all, the roof structure spans up to eight metres high.
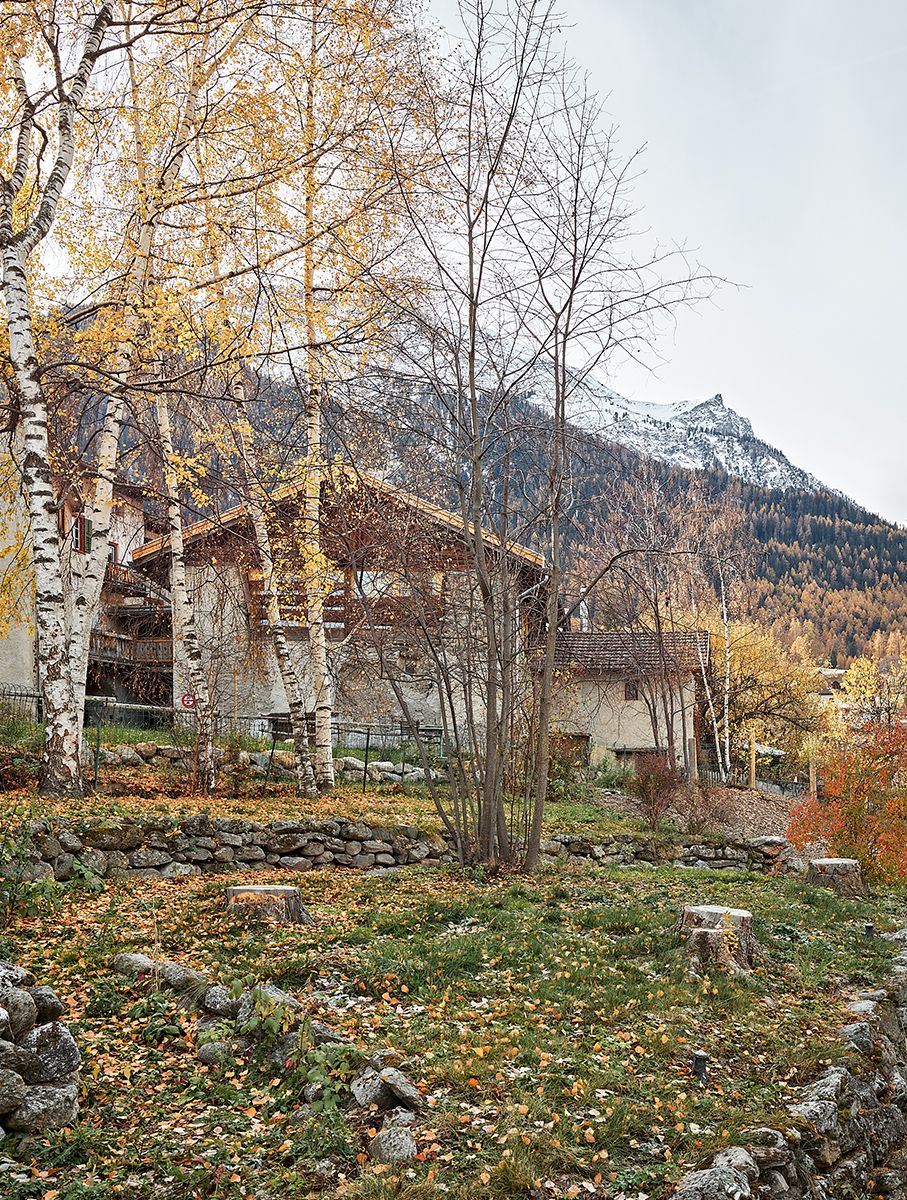
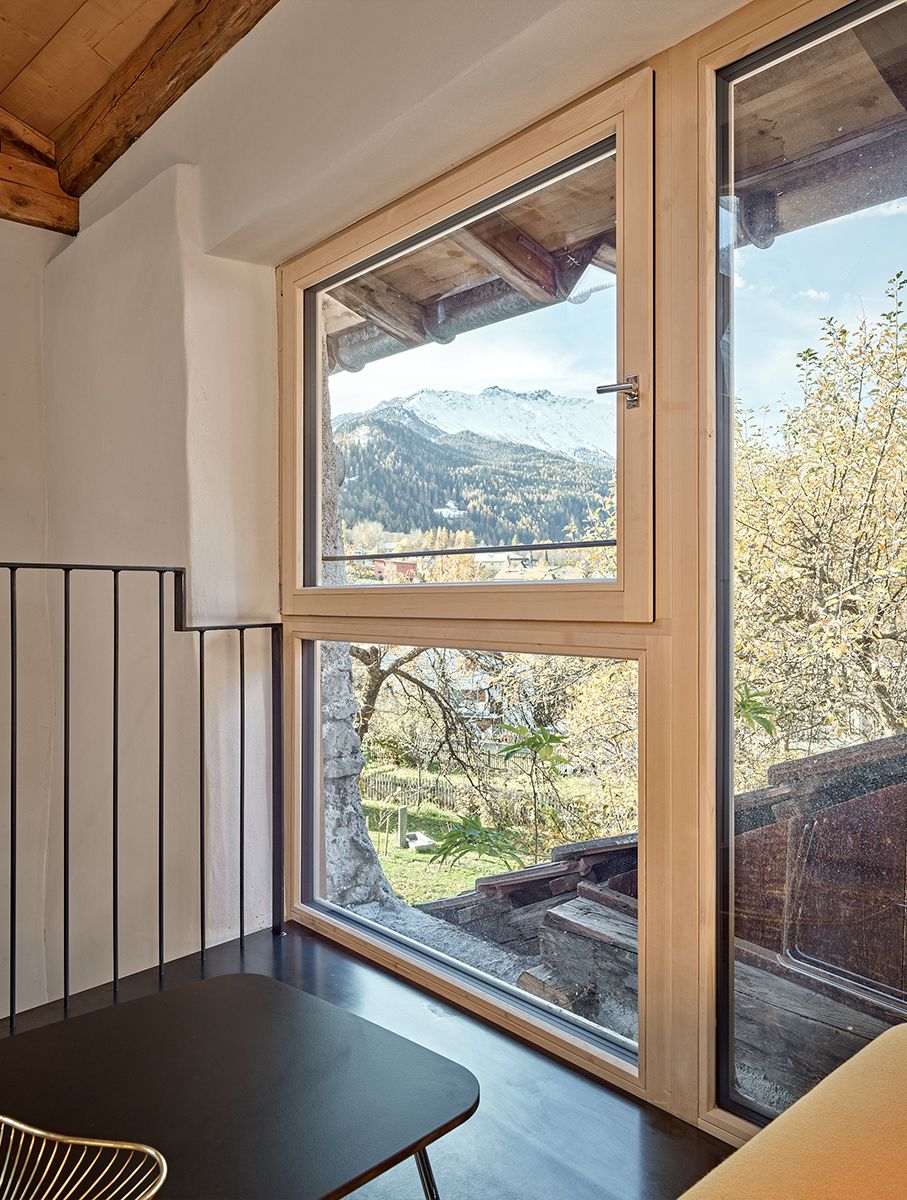
The Stalla sits at 1,375 m above sea level in the Val Müstair biosphere reserve, with a view of Piz Lad and Piz Terza.
A barn next to the tower house
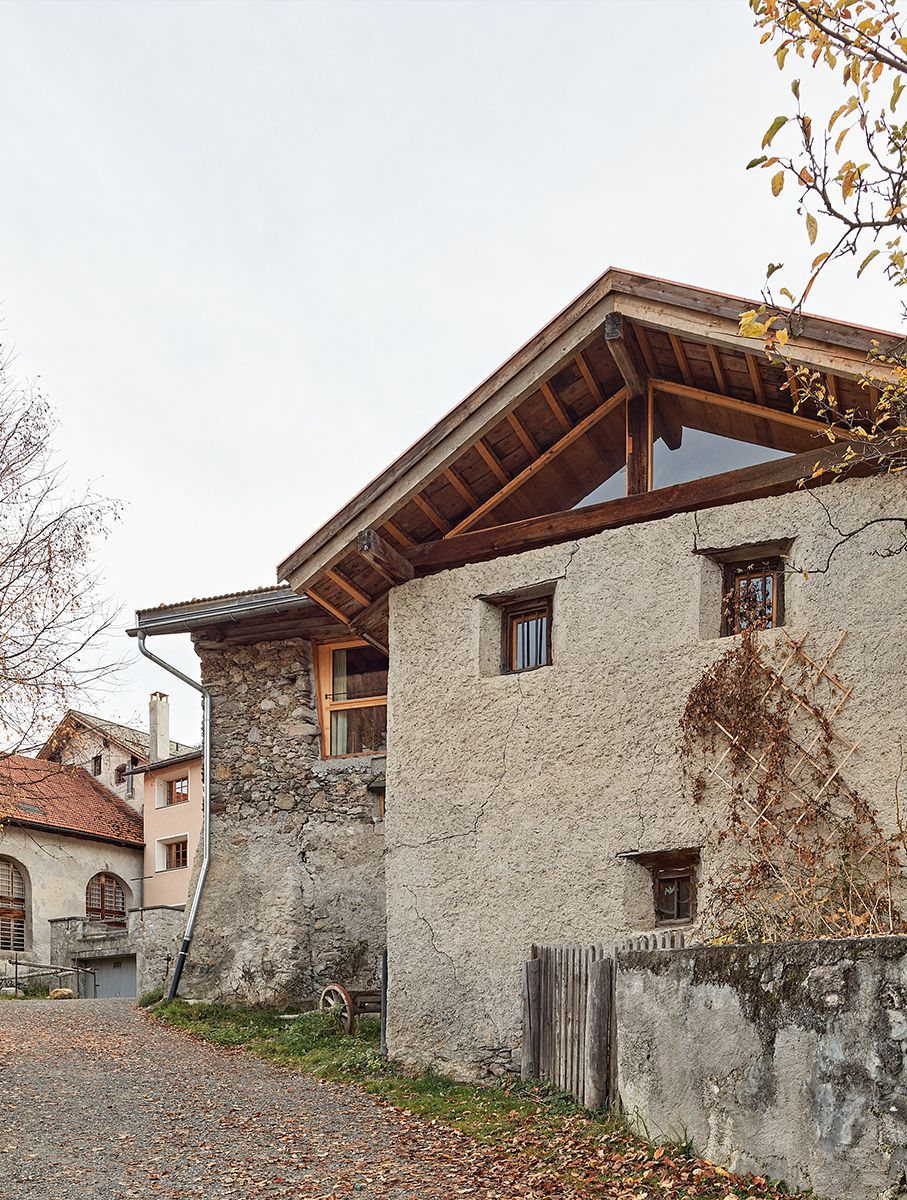
When the writers Micha Friemel and Tim Krohn moved to Santa Maria, they took over a small historic ensemble: a tower house whose foundation walls reach back a thousand years, and the adjacent barn from the 17th century.
The main house was made habitable first. In 2020, in close consultation with the Grisons Heritage Office (Bündner Denkmalpflege), the conversion of the barn began.
Much was left in place: the natural stone walls with lime plaster, traces of Gothic ornamentation, the hay track and, above all, the impressive roof structure with its St. Andrew's cross bracing. The former stable area on the ground floor was also largely preserved. Above it, the former hay loft was retained as a single, continuous volume.
The conversion follows a simple idea: divide as little as possible. New elements were introduced only where necessary for living. The existing load-bearing structure gives the space its order.
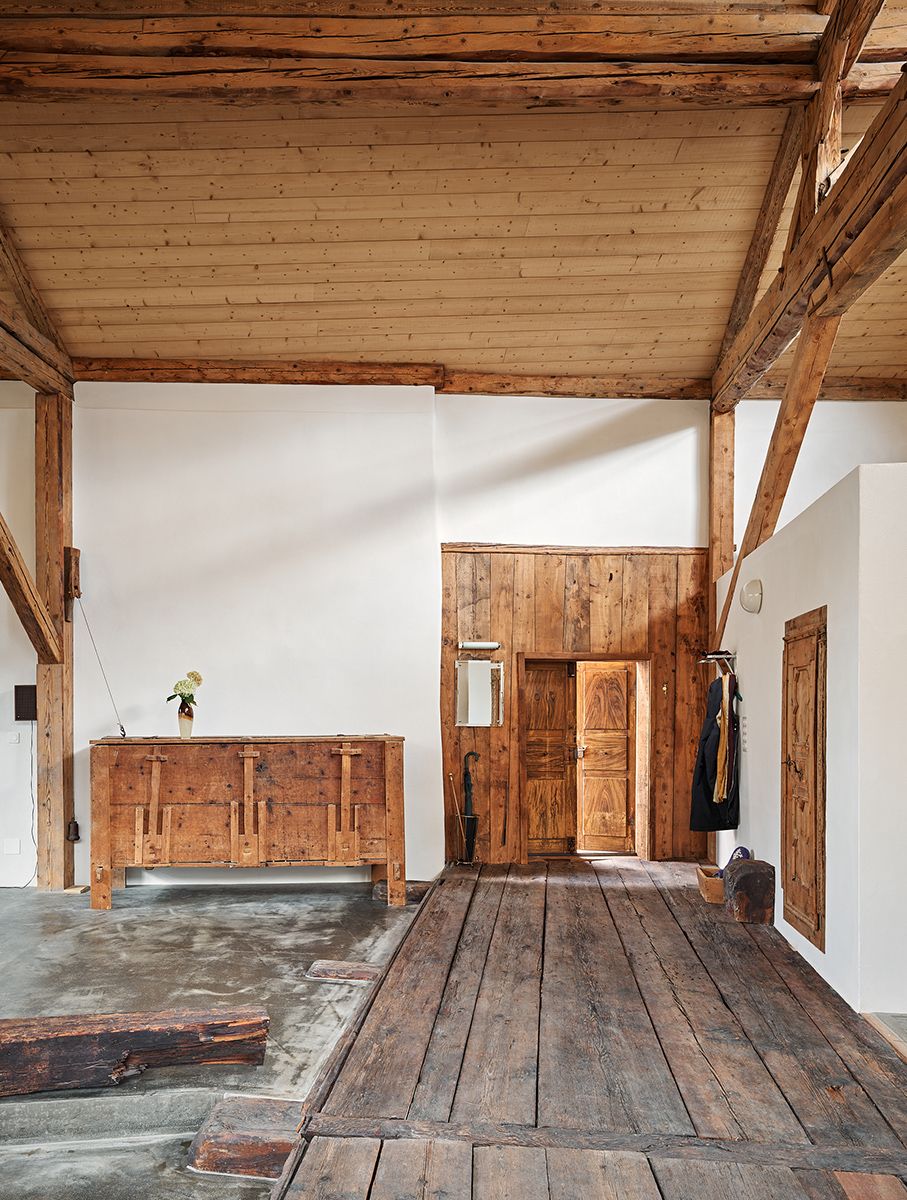
One large space
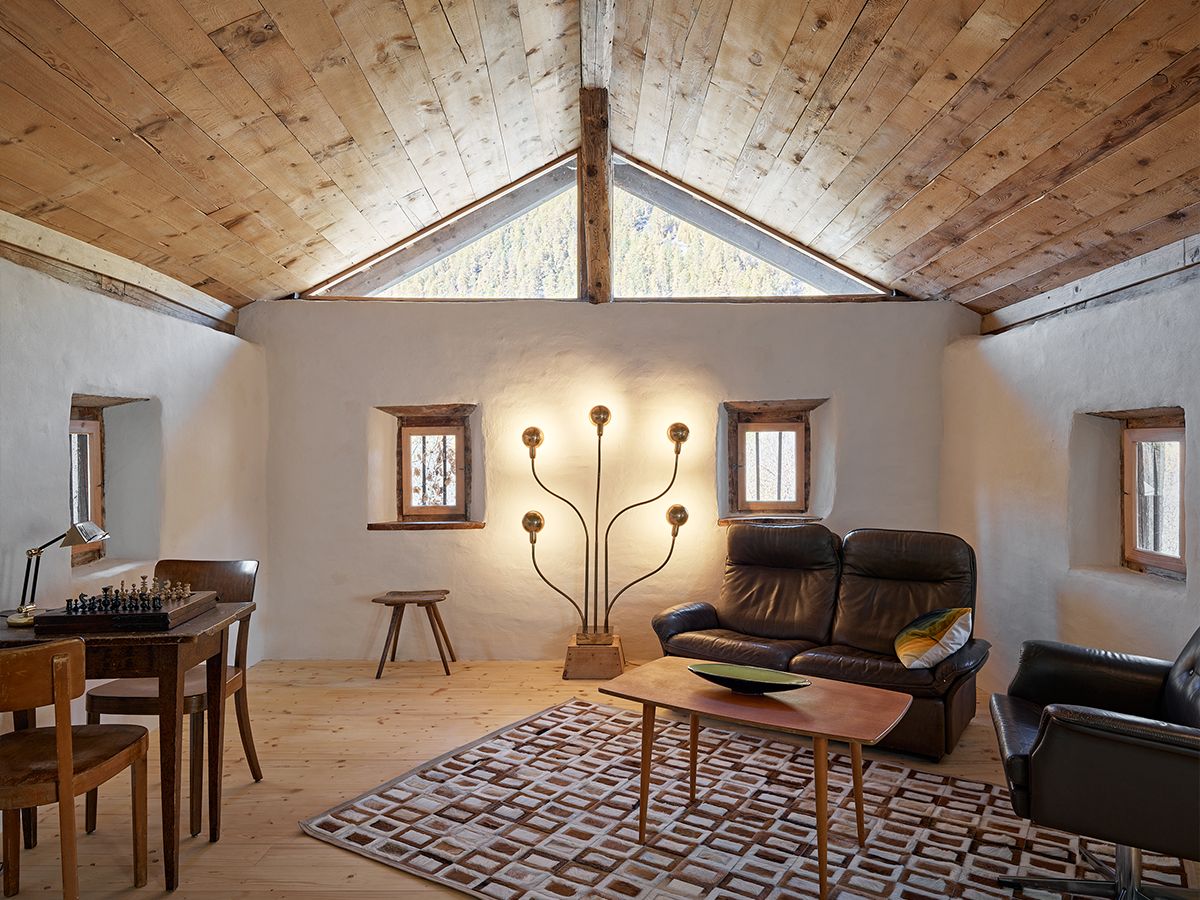
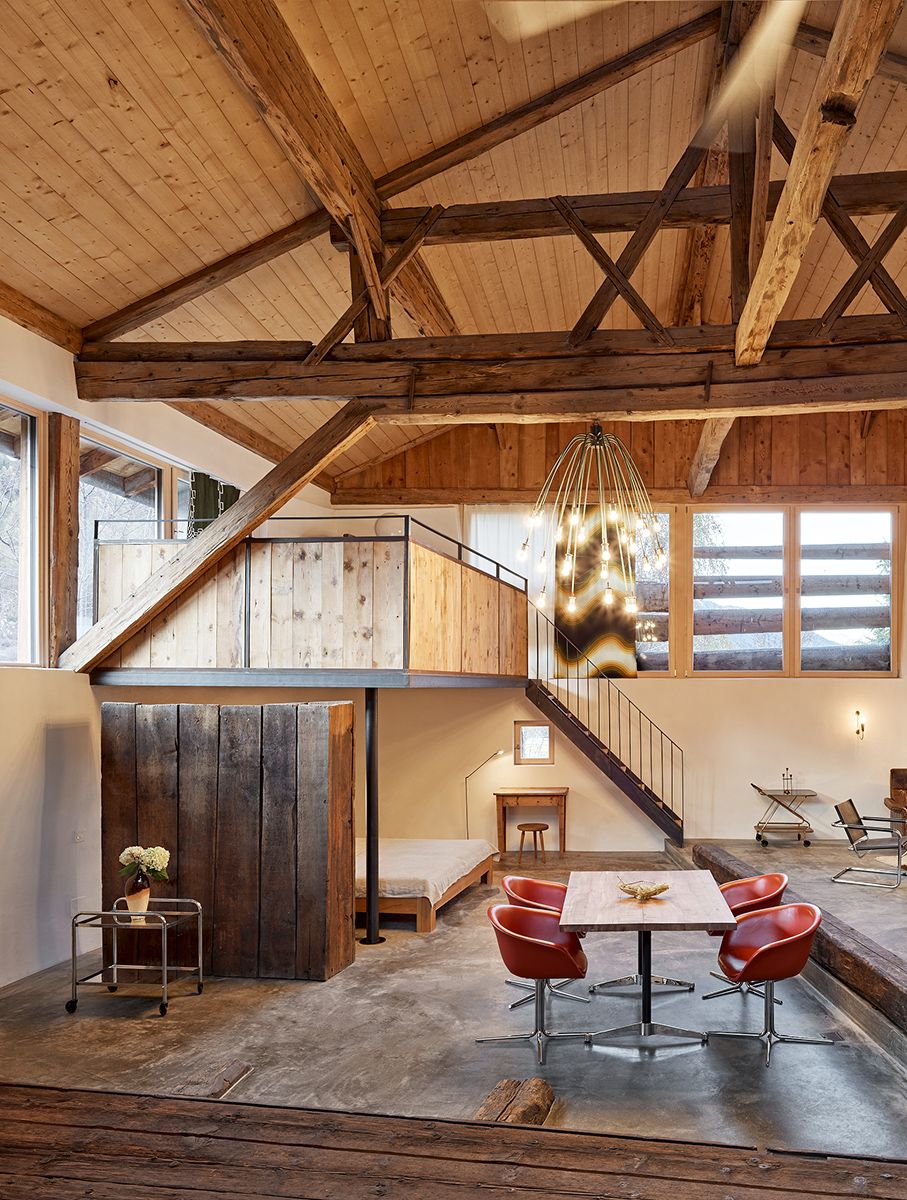
The 151 m² of living space is experienced as an almost continuous room. Cooking, dining, living, and sleeping lie under the same roof. The loft is not organised by walls, but by structure, level changes, materials, and a few inserted elements.
Three traces of the former barn shape the room in particular: the St. Andrew's crosses of the roof structure, the historic hay track, and a platform made from the original floorboards of the hayloft.
The floor, too, speaks of the former use. Polished concrete meets old wooden planks and reused floorboards. New skylights sit between the beams and bring daylight deep into the large volume, without compromising the legibility of the historic construction.
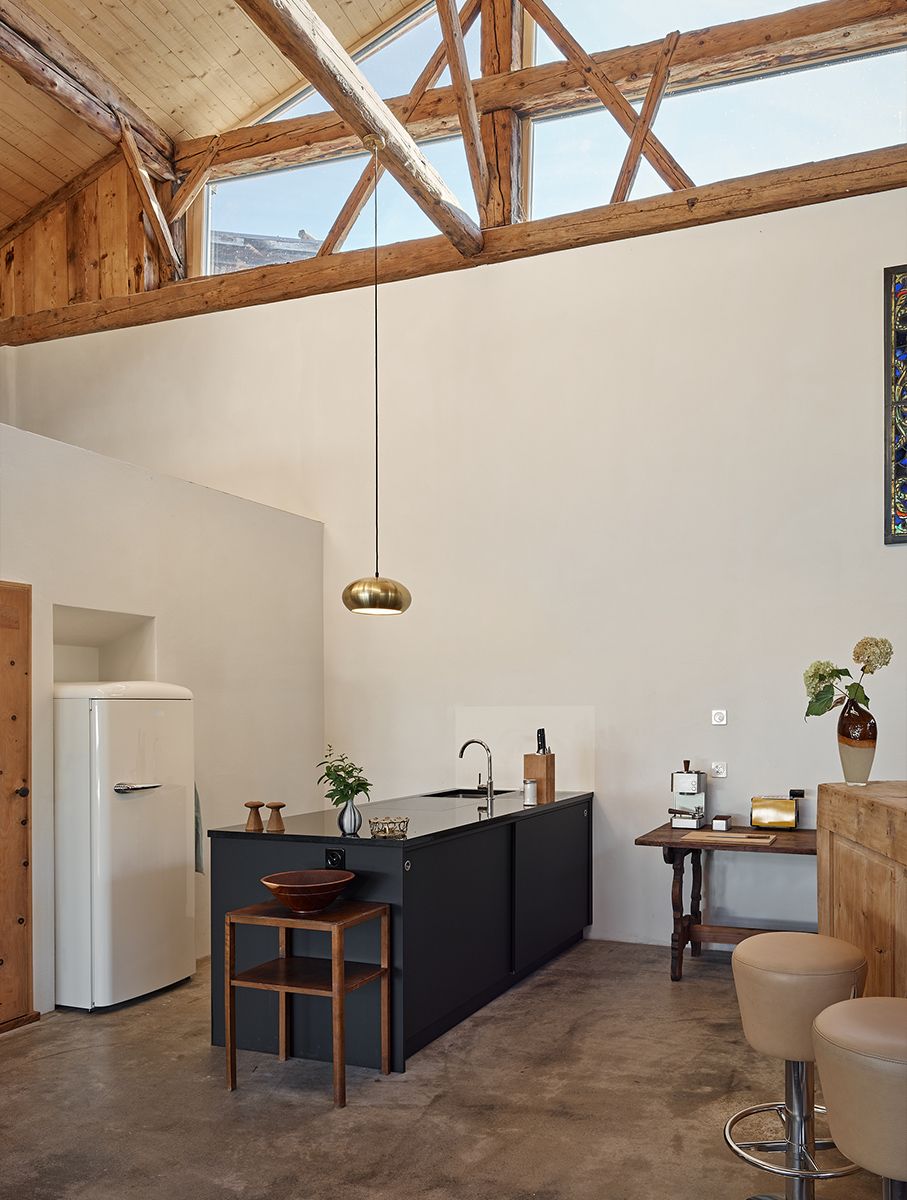
Cooking, dining, living
The kitchen stands freely in the room. A black cooking island with a dark stone top forms its centre. The dining area sits raised on the plank platform; a large table of solid cherry wood stands at its centre.
Alongside, the living area opens up all the way to the eight-metre high gable. Lime-plastered walls, polished concrete, old wood, and the powerful roof structure give it its atmosphere.
It is less a classical living room than a large volume that has become habitable.
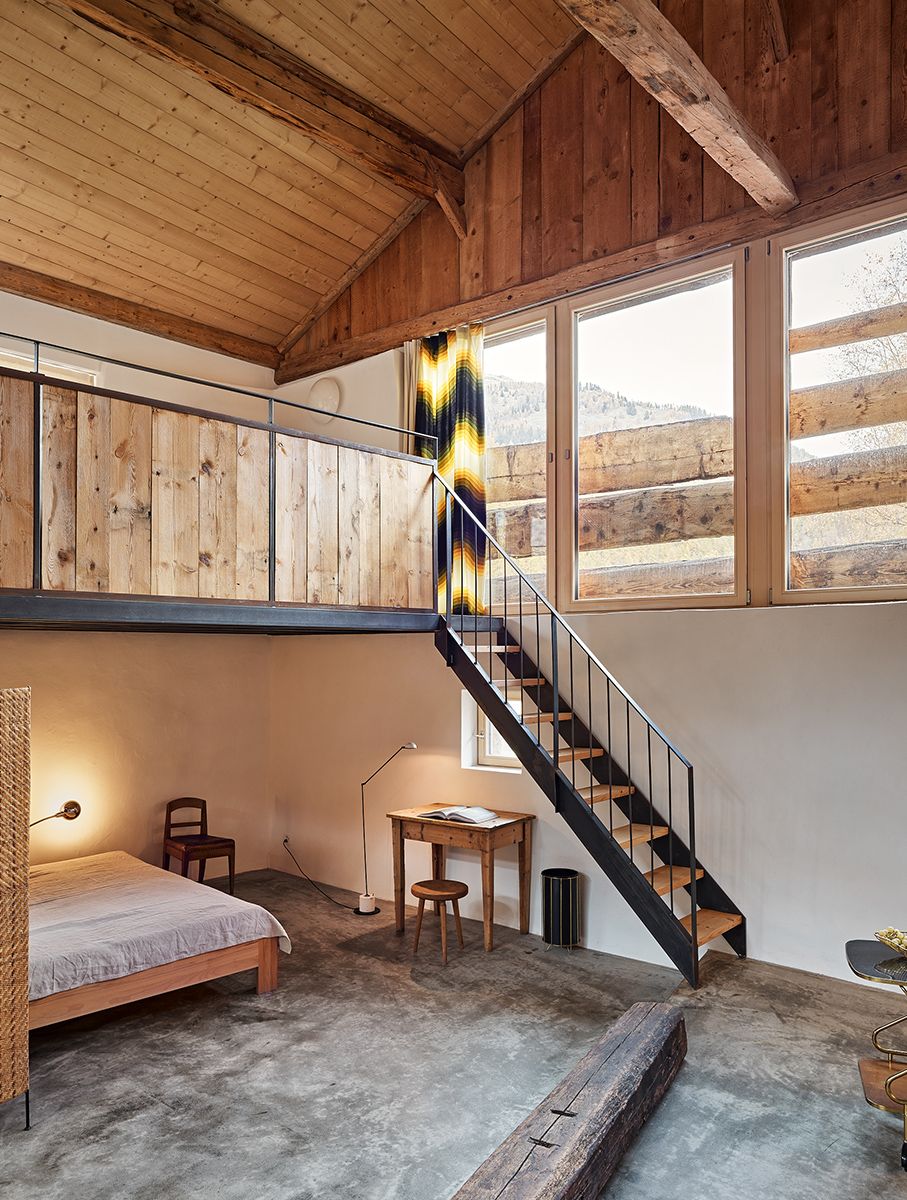
Sleeping on two levels
The two sleeping areas lie one above the other.
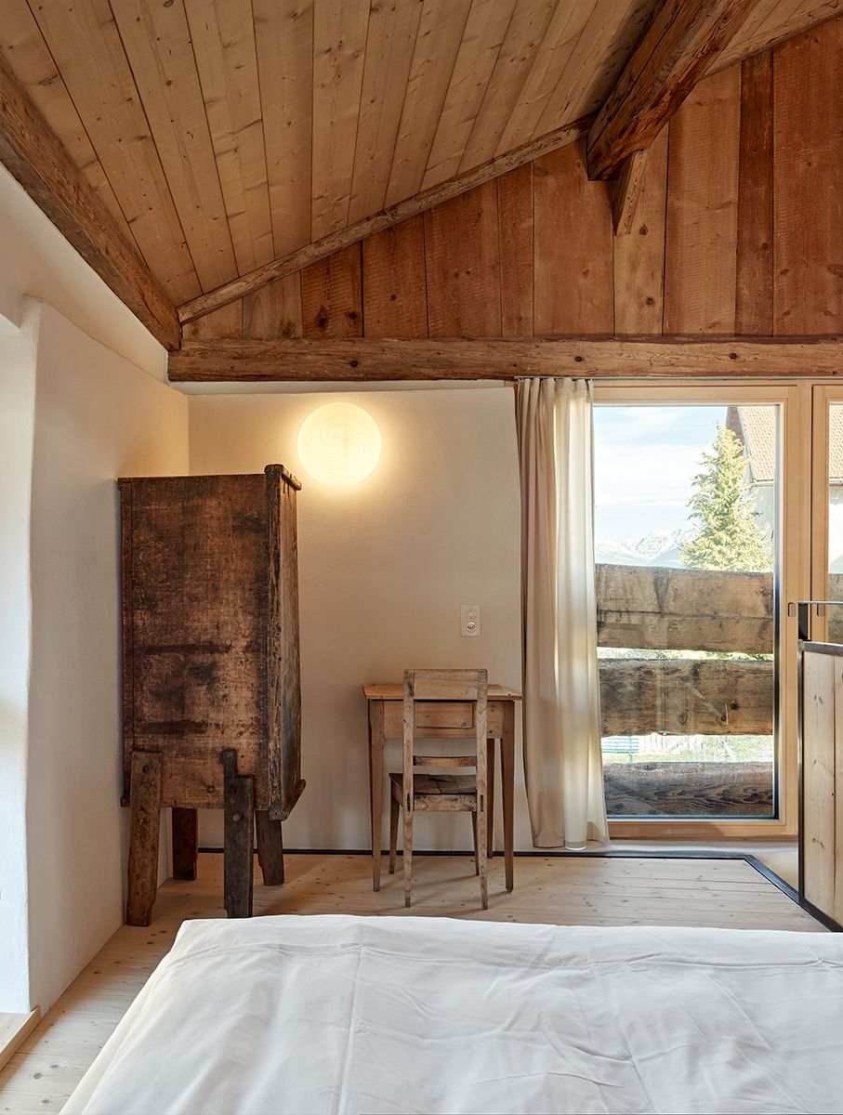
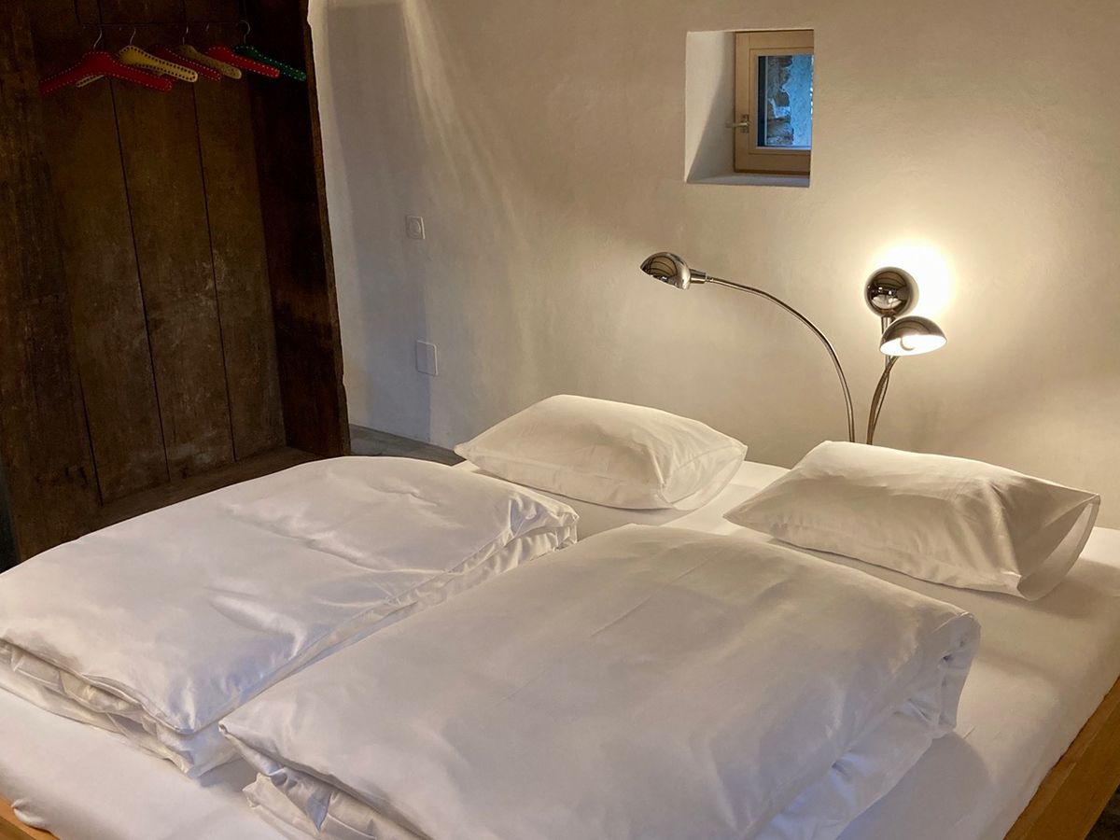
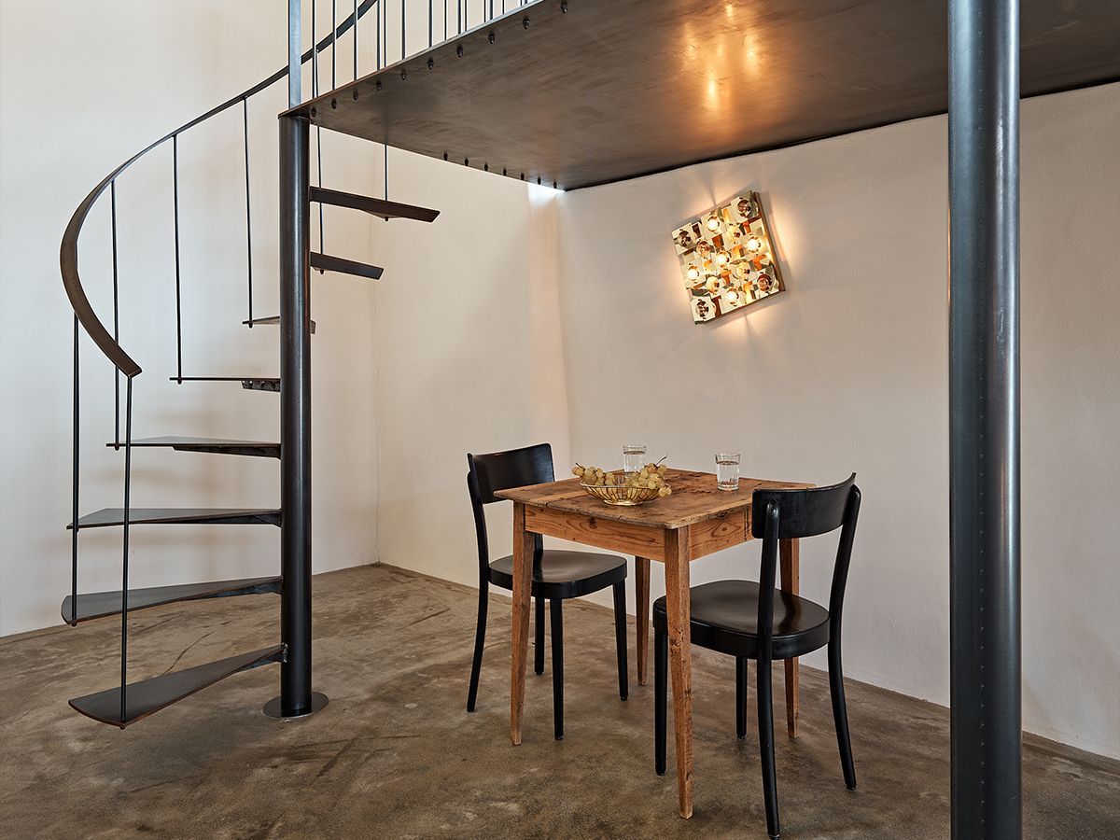
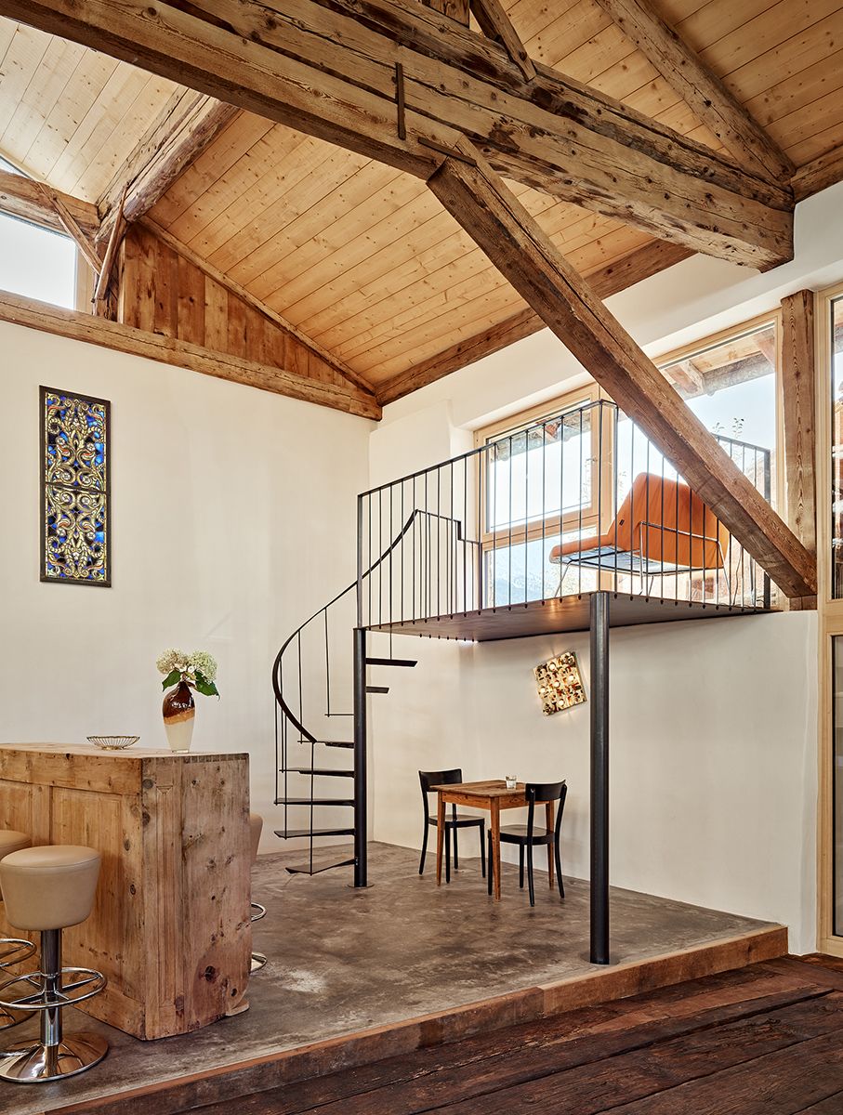
The lower one is on the main level and is separated from the rest of the loft by a wall of wooden planks. Parts of the wood come from the historic construction. A black spiral staircase in steel leads from here up to the gallery.
The gallery is inserted into the existing structure as an independent steel construction, clad in wood. Directly under the gable lies the second sleeping area. From here, the windows open towards Piz Lad and Piz Terza.
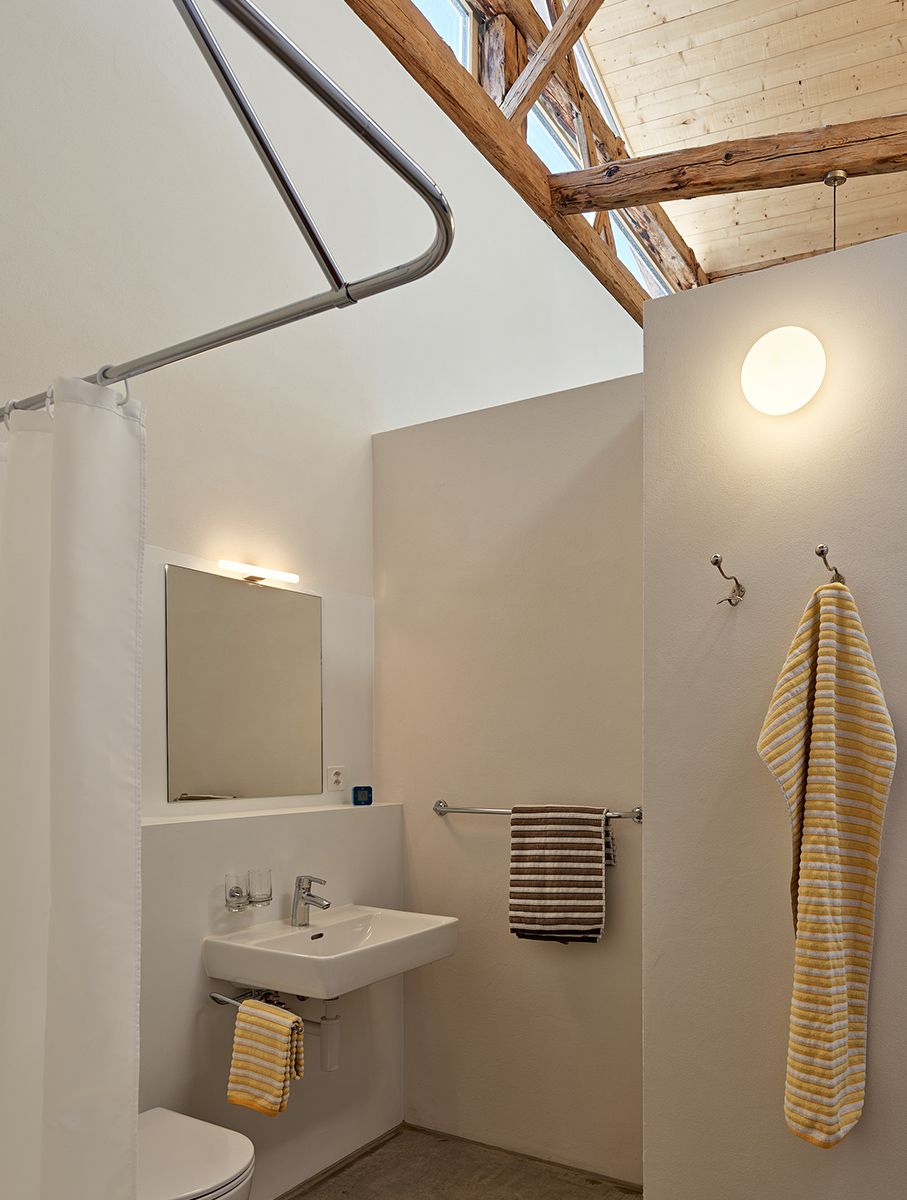
Bathroom
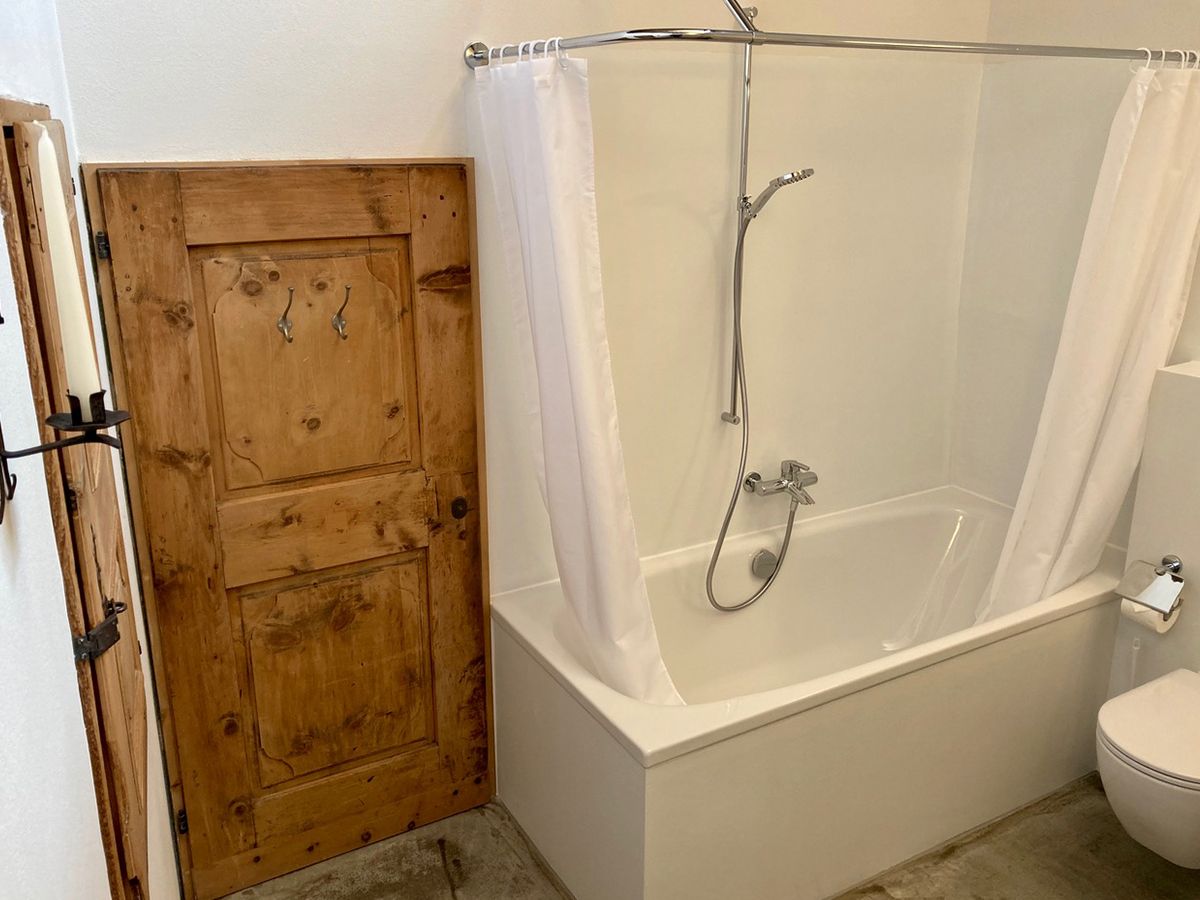
The bathroom is the only enclosed room in the loft. A triangular skylight in the roof slope brings daylight from above. The fittings are concentrated on the essentials: a bathtub for two, rain shower, WC and washbasin. Bright surfaces and the unusual ceiling height give the small footprint a sense of generosity.
Winter garden
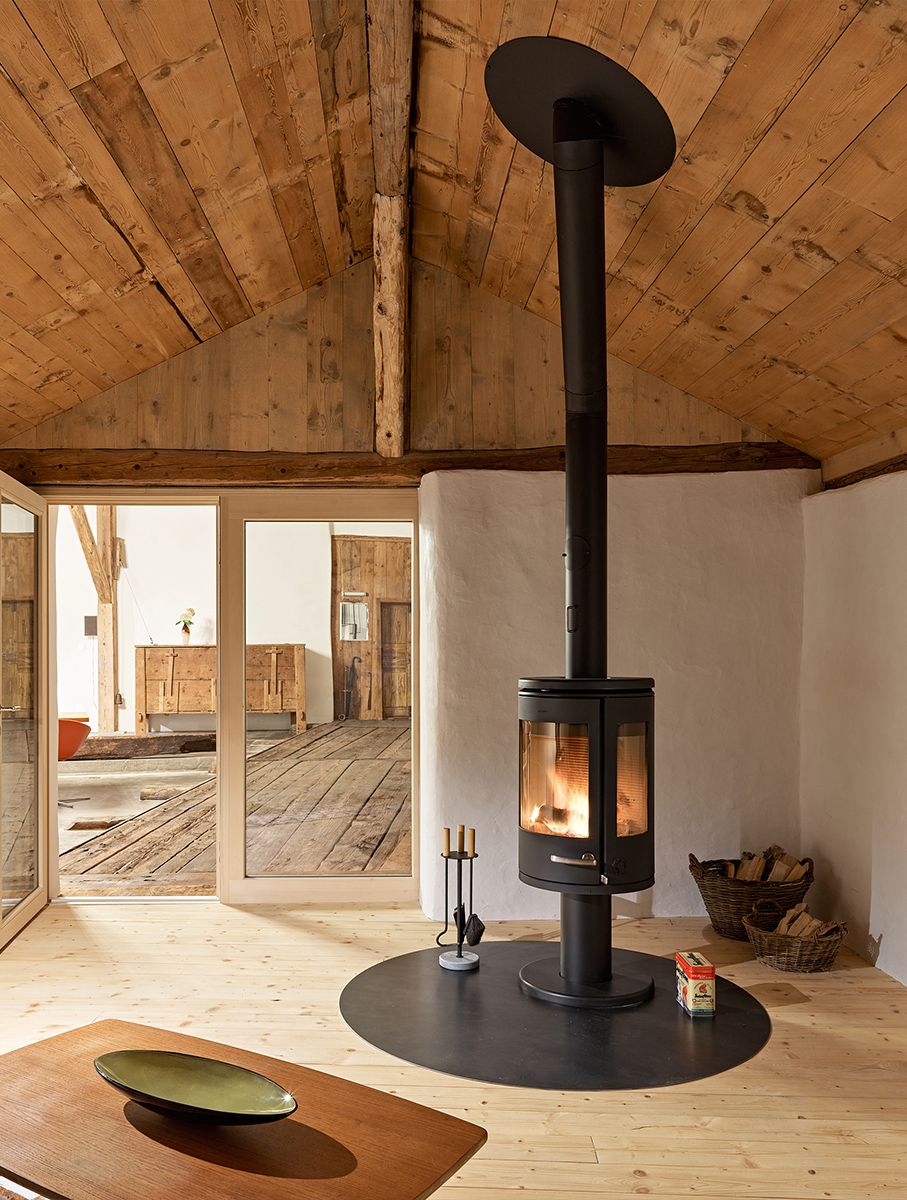
In a former part of the servants' quarters lies an unheated winter garden of 25 m2 that can be opened up to the heated room in winter. Its rounded geometry sets itself deliberately apart from the main room; a bright pine floor and a cast-iron Contura wood stove define the space.
As a sheltered transitional area, it can also be used independently of the loft — especially in the shoulder seasons and on cold days.
Gartenblätz — the garden patch
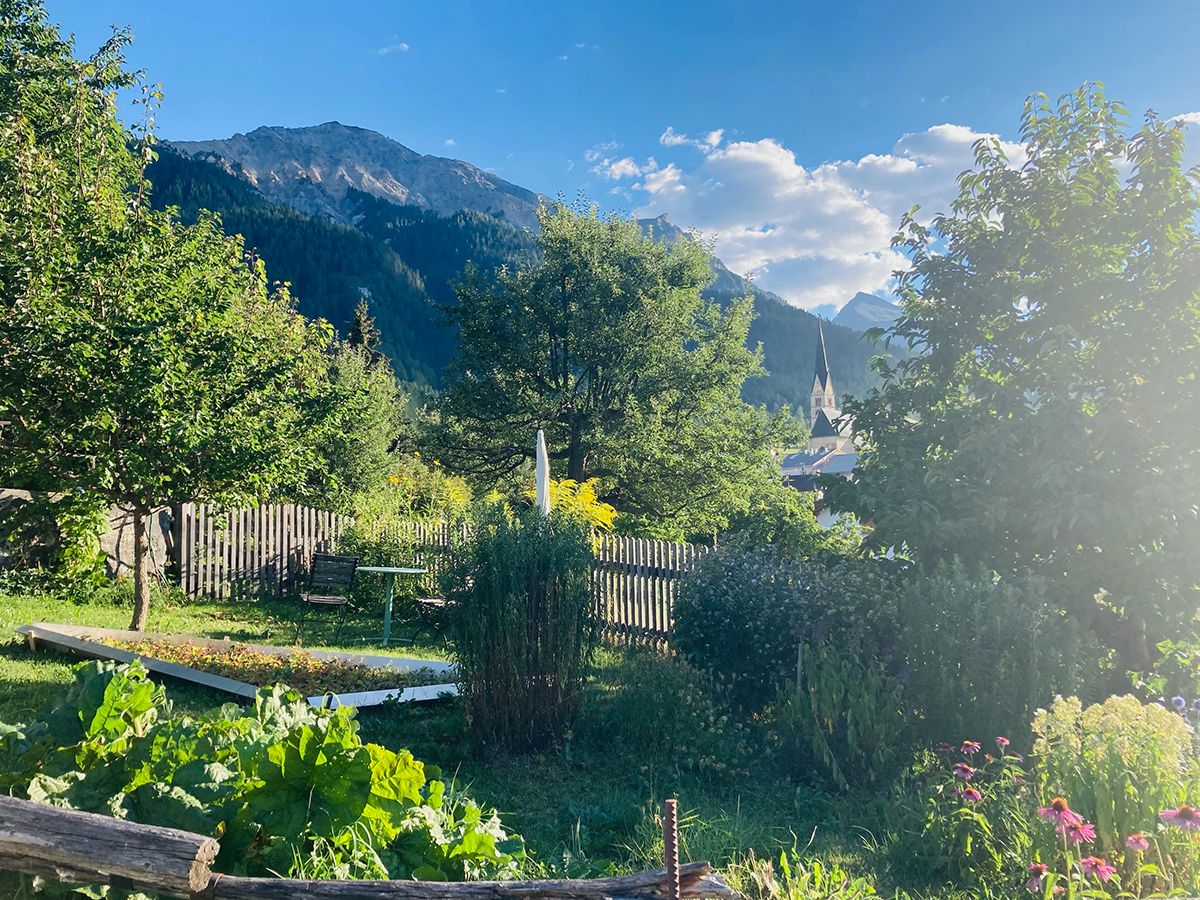
A quiet garden of 137 m² — a few steps from the house — for unwinding, picnicking, and growing vegetables and fruit, can be purchased alongside the property.
Live in it or partially rent it out: your choice
The new owners of the Stalla have the option of permanently living in it themselves. Or of partially renting the loft to guests seeking refuge and generating a return. The Krohn family, sellers of the Stalla, would be happy to organise this managed-rental model on behalf of the new owners in exchange for a fee.
Layout
Loft, two sleeping areas, bathroom, unheated winter garden.
Roof structure
Historic construction in spruce and larch, St. Andrew's cross bracing, skylights, up to approx. 8 m gable height.
Materials
Natural stone, lime plaster, polished concrete, original hayloft floorboards, wood.
Kitchen
Free-standing cooking island, coffee corner.
Bathroom
Bathtub for two, rain shower, WC, skylight.
Heating
Central heating, Contura Swedish wood stove.
Outdoor space
Garden, herbs, flowers, berries, parking space in the courtyard.
Heritage conservation
Conversion in consultation with the Grisons Heritage Office (Bündner Denkmalpflege).
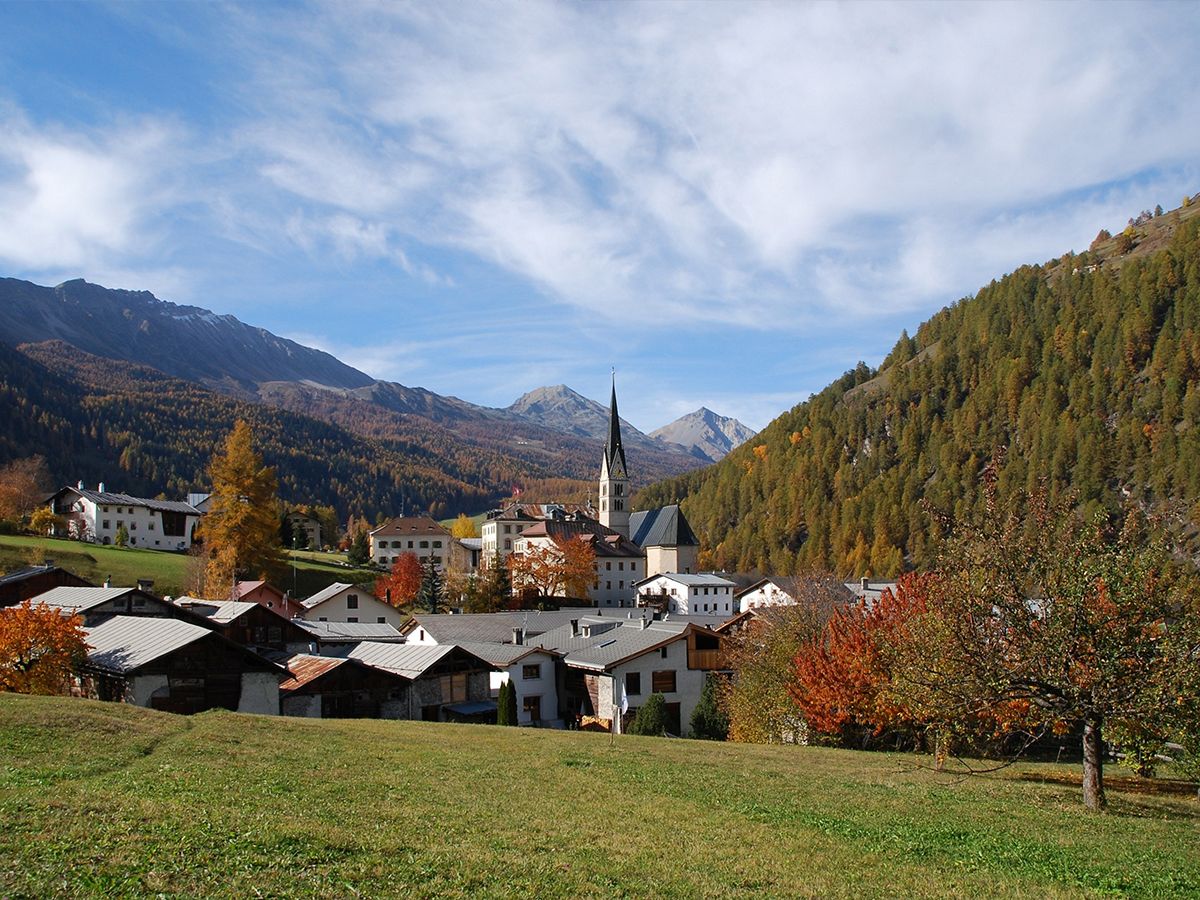
Santa Maria Val Müstair
Santa Maria sits at 1,375 m above sea level in the Val Müstair, south of the Ofenpass and directly adjoining the Swiss National Park. The valley is a UNESCO biosphere reserve and has preserved a remarkable independence of character. In the village and its surroundings, you find the tradition-rich Tessanda hand-weaving mill, small ateliers, a whisky distillery, and a landscape that begins right on your doorstep.
Ten minutes down the valley by car lies the Monastery of St. John in Müstair. Founded around 775 under Charlemagne and a UNESCO World Heritage Site since 1983, it preserves one of the most significant cycles of early medieval wall painting in Europe.
Anyone who has seen them once perhaps understands why time is measured somewhat differently in the Val Müstair. The Stalla d'Immez itself sits set back from the main road. The property comes with around 137.5 m² of garden with herbs, flowers, and berries, as well as a parking space in the courtyard.
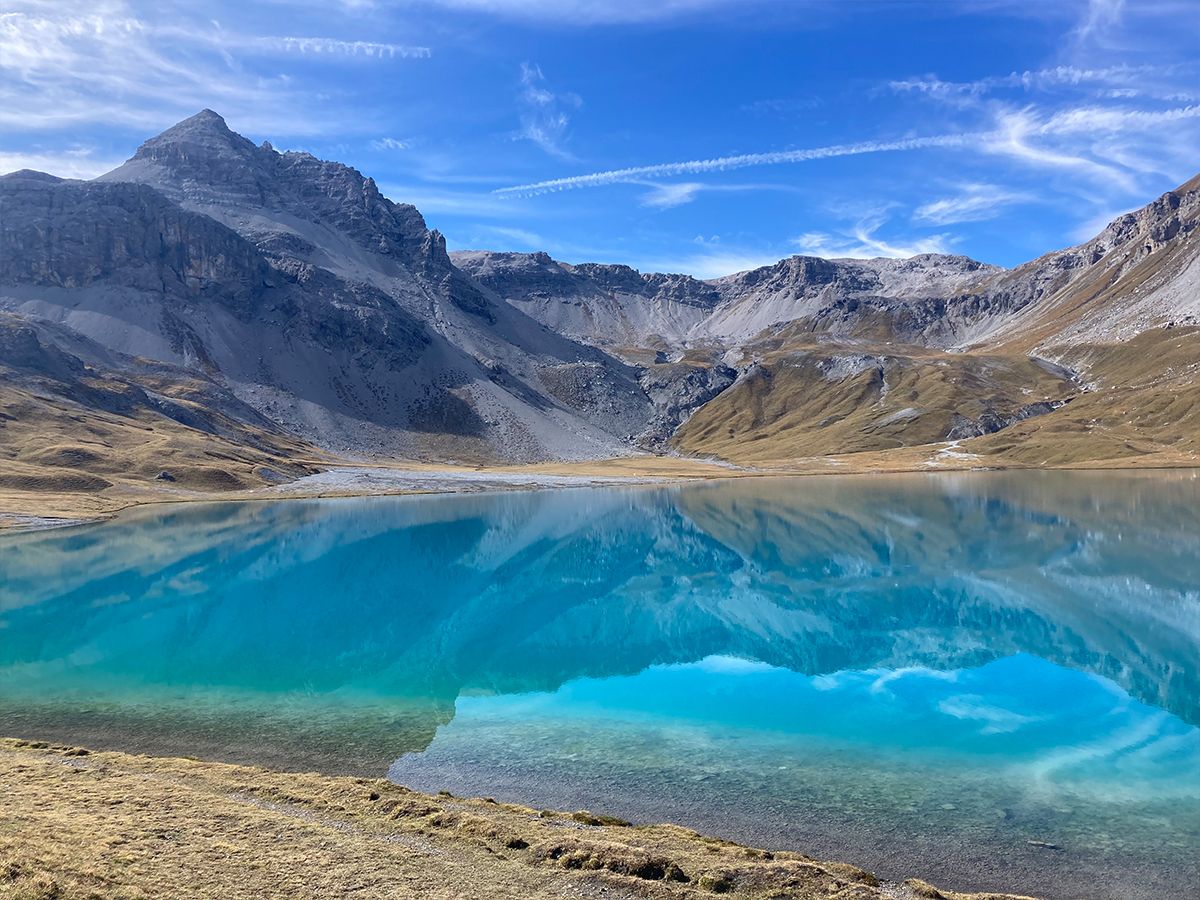
The valley on your doorstep
Hiking, biking, cross-country skiing, snowshoeing — in the Val Müstair many things begin right in the village. In winter there is a small ski area and an extensive network of cross-country trails; in summer, paths lead through Arolla pine forests, mountain meadows, and high-alpine landscapes.
Those who are not looking for a set programme perhaps find precisely in that the quality of this place: a village, a large old barn, and a lot of landscape.
Getting there
By public transport
By train to Zernez or Mals, then by bus to Santa Maria Val Müstair Cumün. From the bus stop it is only a few steps to the Stalla d'Immez.
By car
From Zernez, over the Ofenpass to Santa Maria Val Müstair. The Stalla lies set back from the main road, in a courtyard in the historic village.