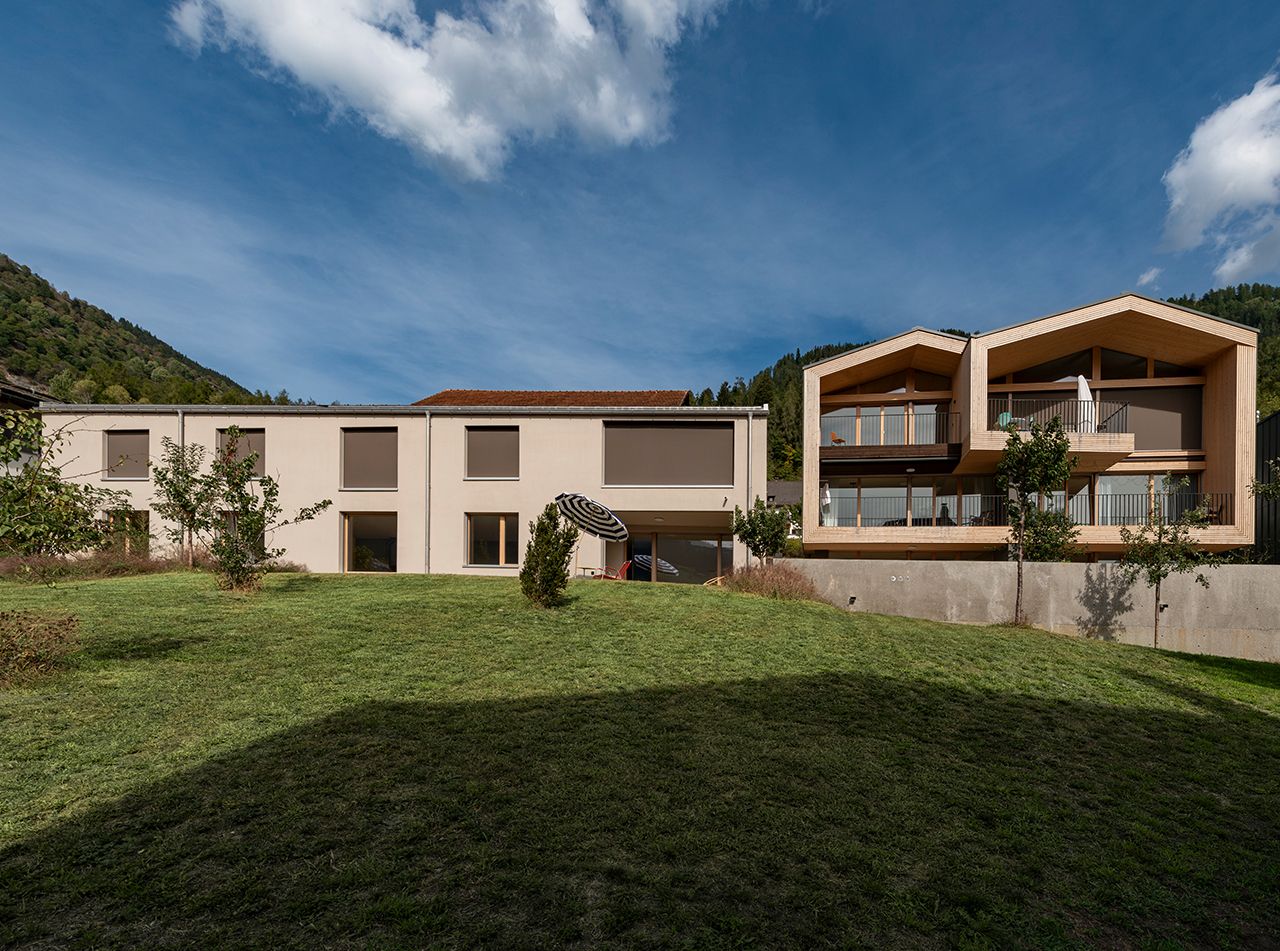
Schlösslibungert, Tomils / Tumegl (GR) — two architect-designed homes in a Grisons village worth discovering
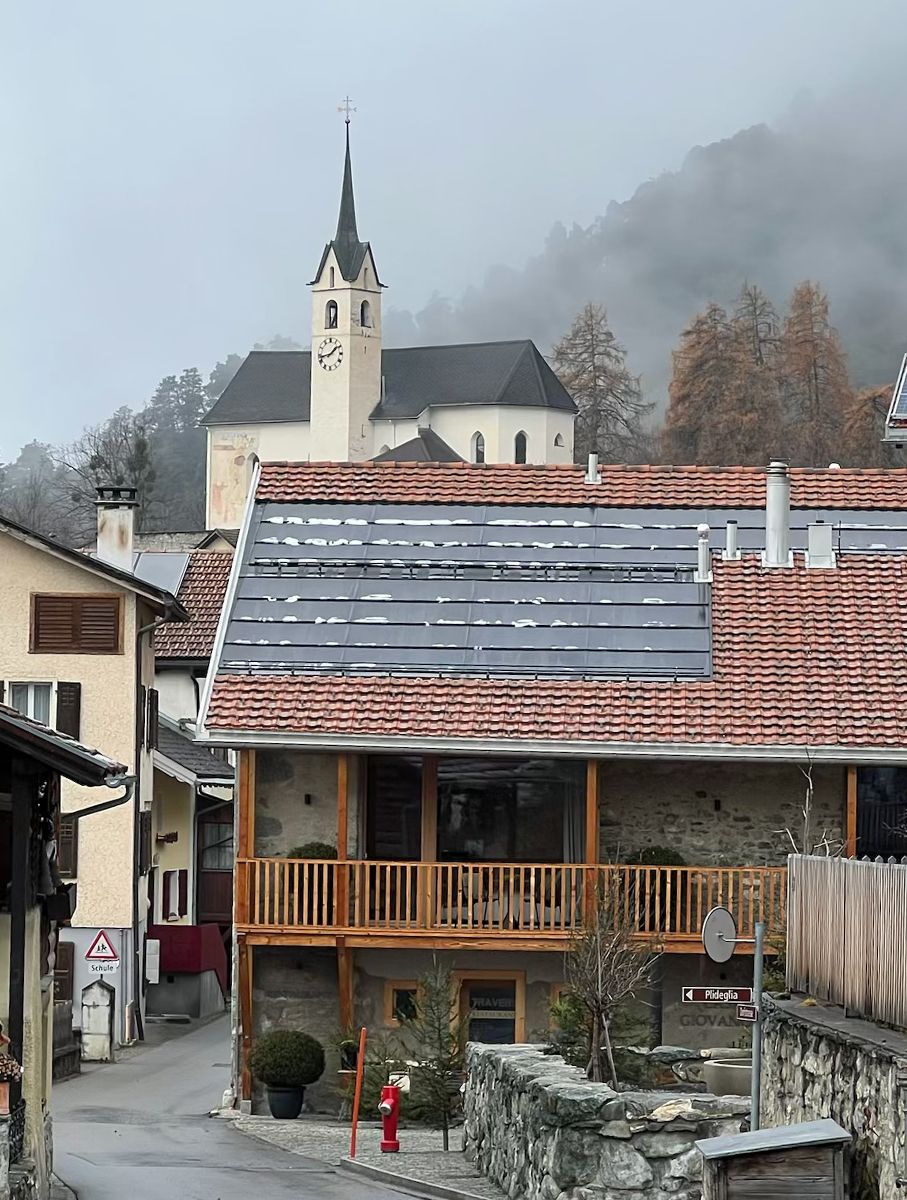
Tomils is an authentic village in the Viamala region, today part of the municipality of Domleschg. Quiet and free of through-traffic, it remains something of an insider tip. Set on a sunny terrace 800 metres above sea level, Tomils combines many of the qualities that make life in the Grisons so appealing. In the village and its surroundings, everyday life already feels a little like being on holiday.
Just above the village lies the family-friendly Feldis ski area: nature and sport without the crowds, in summer and winter alike. Hiking and biking trails begin virtually at the doorstep, while the Veia Traversina — the historic route through the Viamala gorge — is close by.
Within the municipality, the emerald-green Canova Lake, with its natural bathing area and barbecue spots, is a summer temptation. More broadly, the density and diversity of nature, geology and Baukultur in the Domleschg are remarkable. The historic Castle Trail (Burgenweg) also passes through Tomils.
And Tomils is well connected: Chur is around 20 minutes away by car; Zurich can be reached by public transport in approximately 2 hours 9 minutes.
Request Documentation
Details
Status
For sale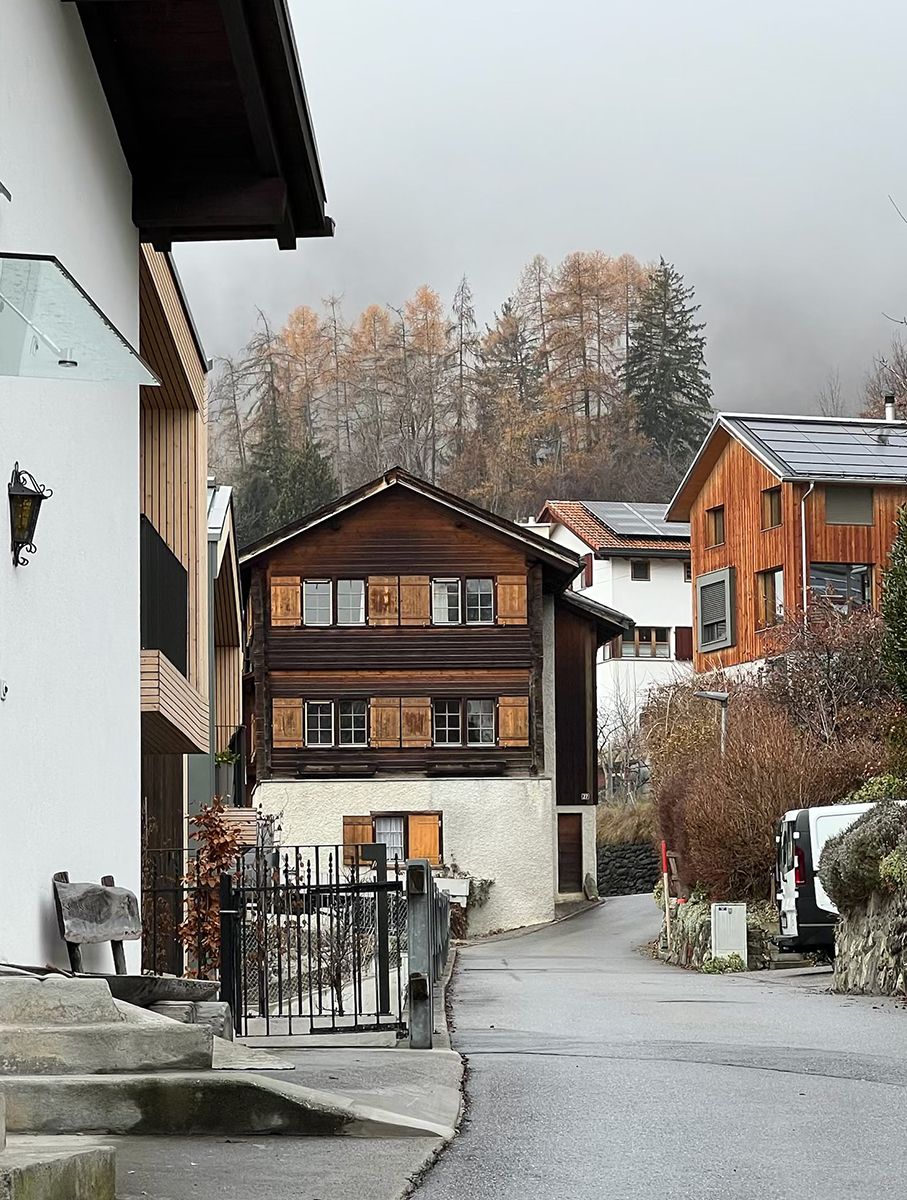
Two exceptional freehold apartments in the old village
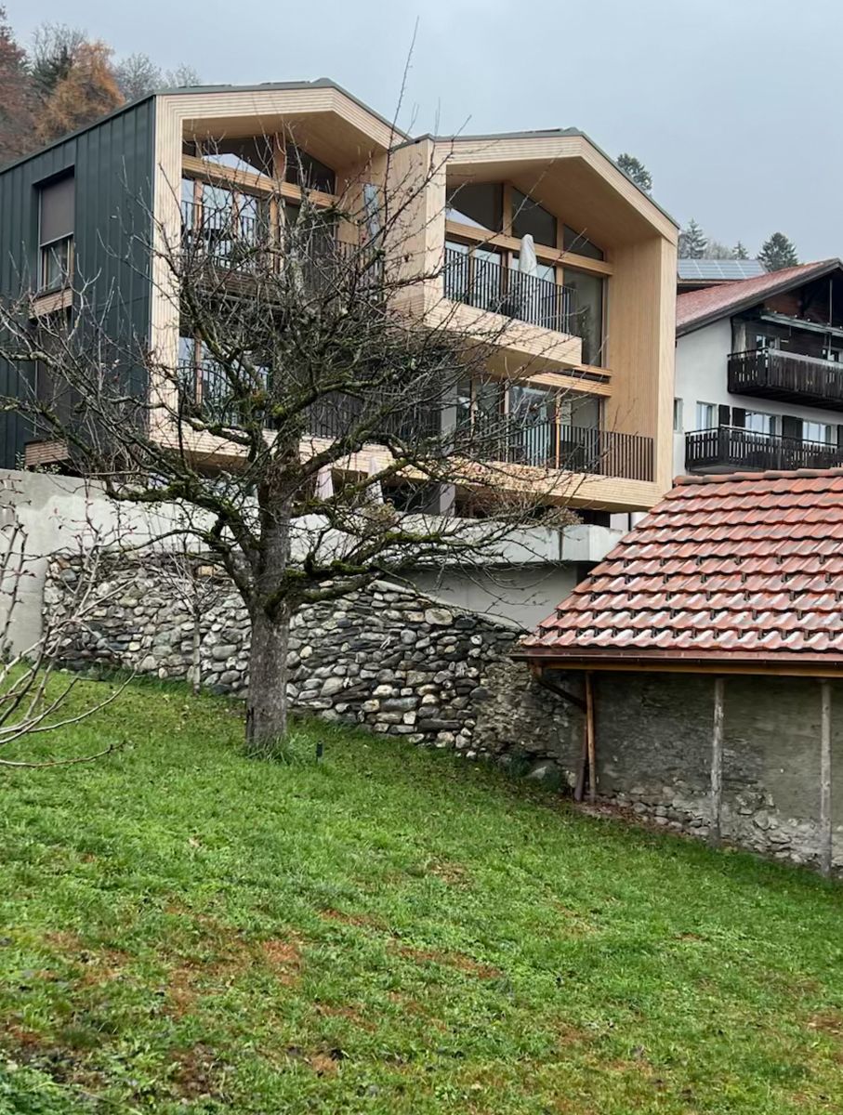
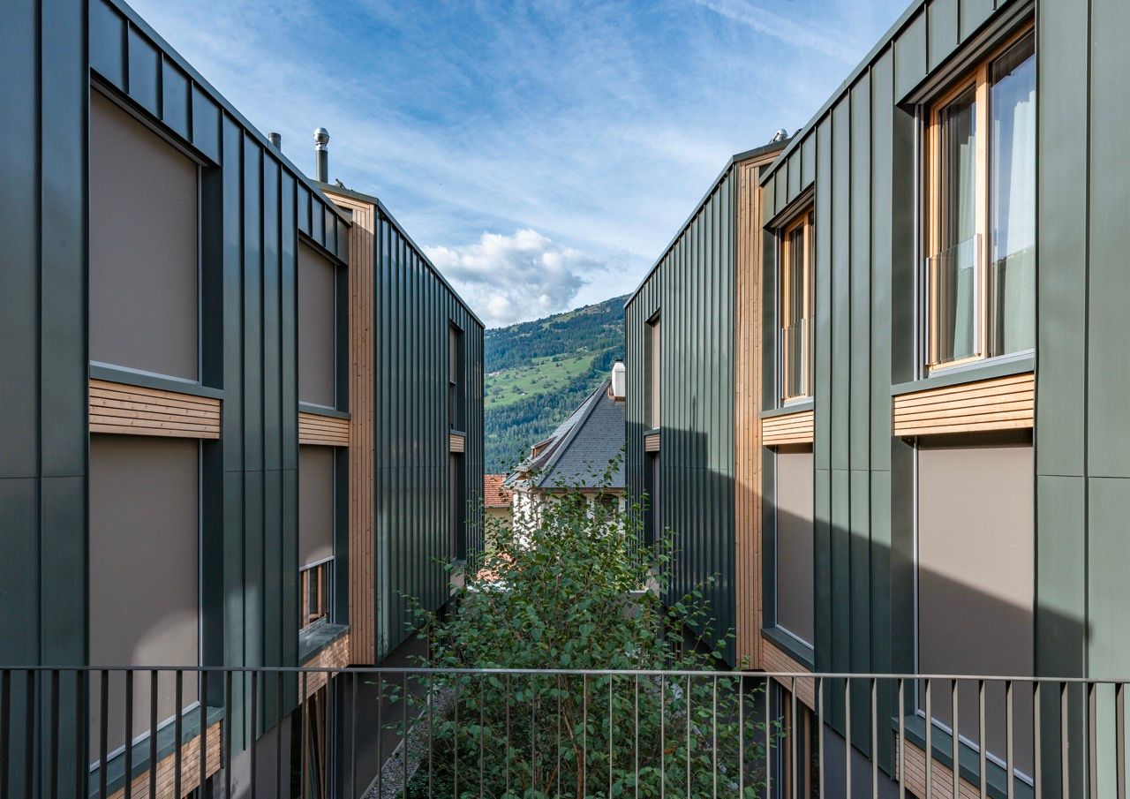
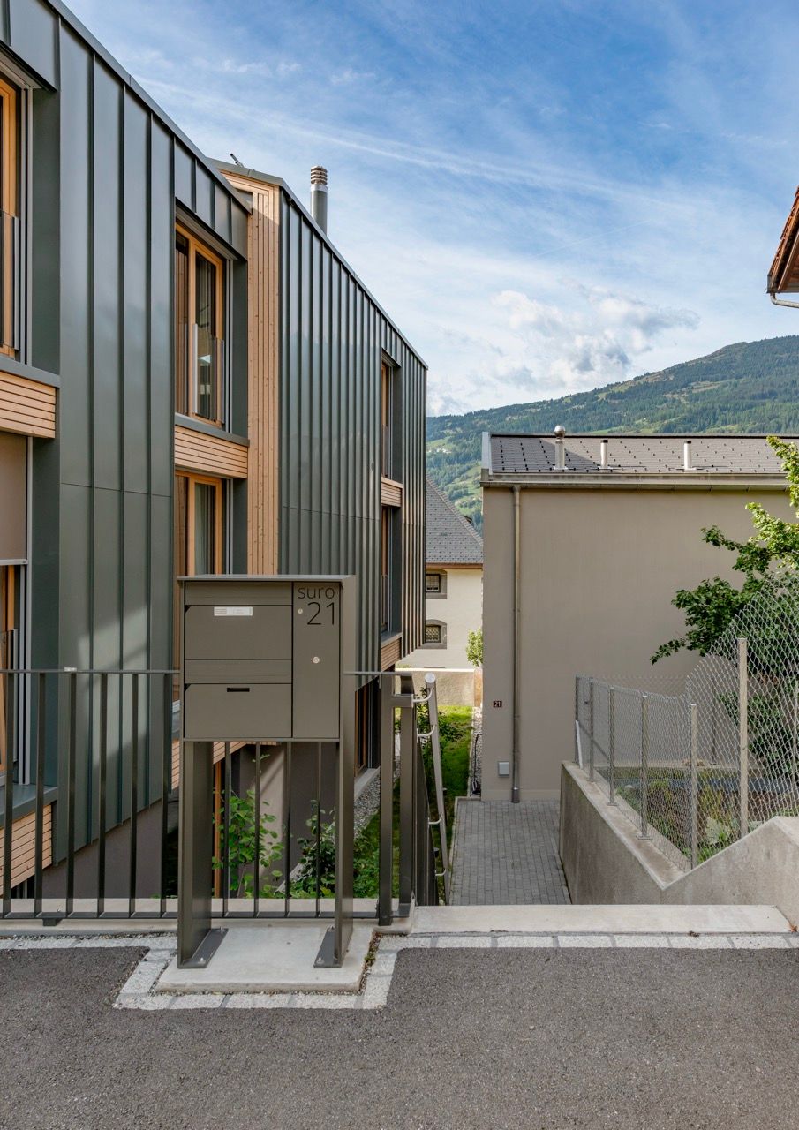
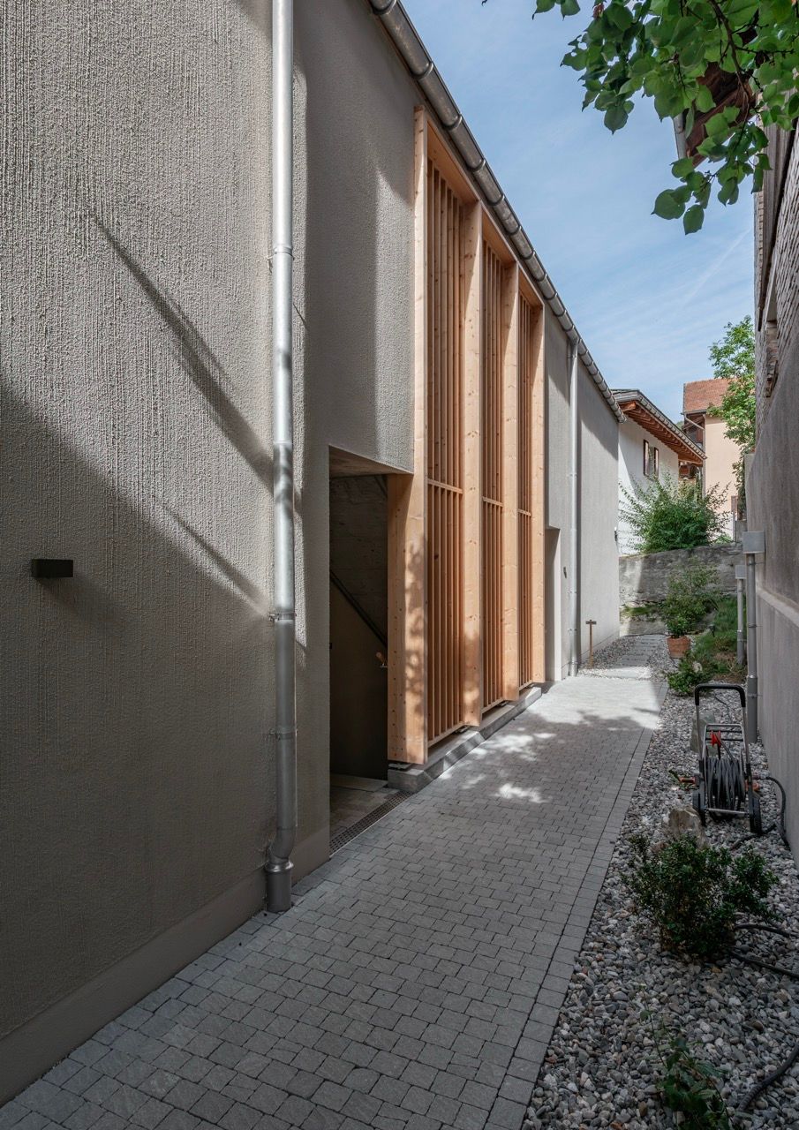
Slightly elevated within the historic village core, Schlösslibungert places its residents close to village life while opening up wide views across the surrounding landscape. The ensemble of three individually articulated volumes was designed by maurusfrei Architekten and completed in 2024.
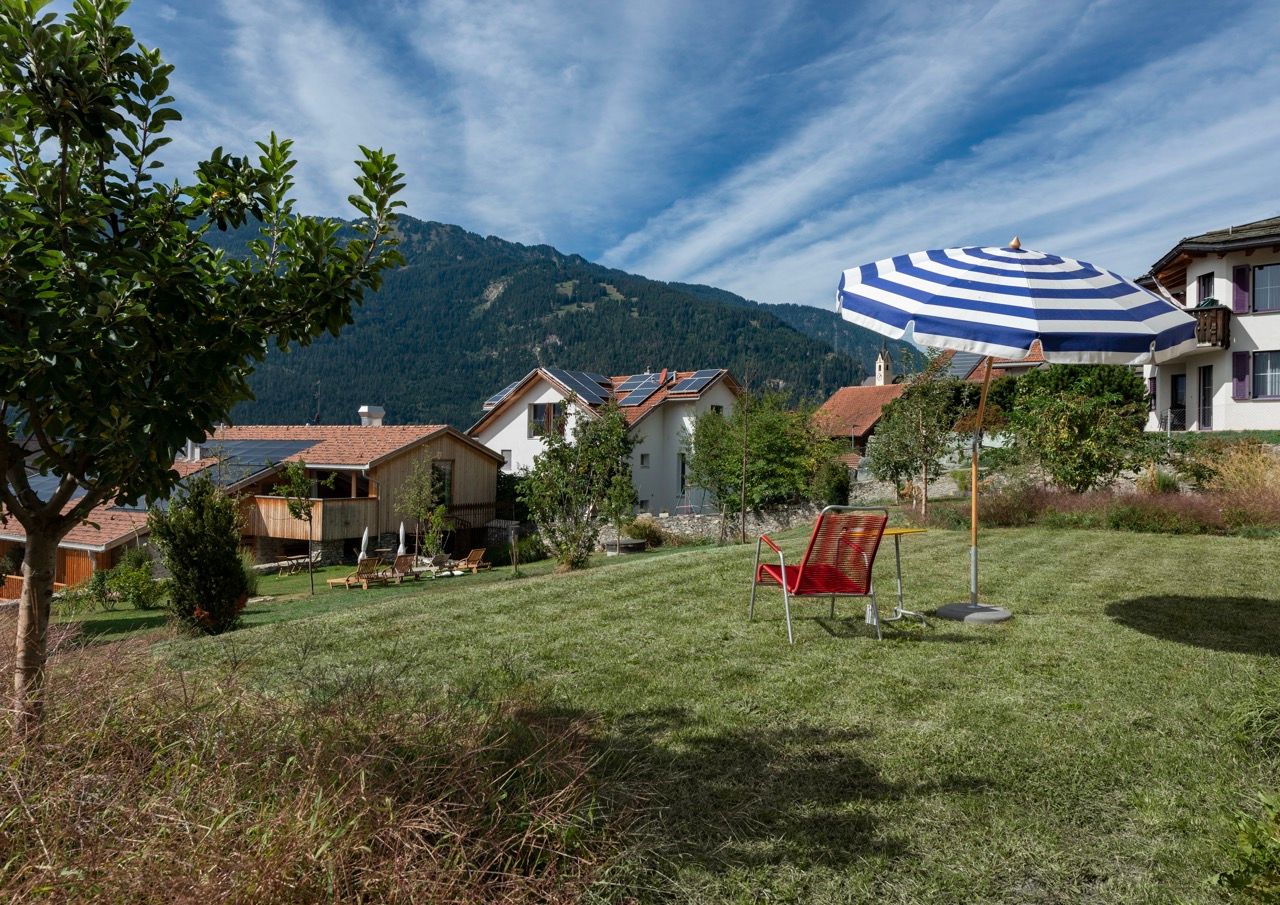
The outdoor spaces of the two apartments meet within the ensemble: private homes with a sense of community, set against the idyllic village context of Tomils and overlooking the protected historic garden and neighbouring patrician house.
Fine dining and space for guests
Just below the apartments is Casa Giovanoli, a restaurant and small hotel occupying a sensitively converted historic stable. Its architecture and creative cuisine make it a destination in its own right. Or simply stop for a beer and a «Plättli» on the cobbled square outside. Either way, the Casa has become a lively meeting point for locals and visitors alike.
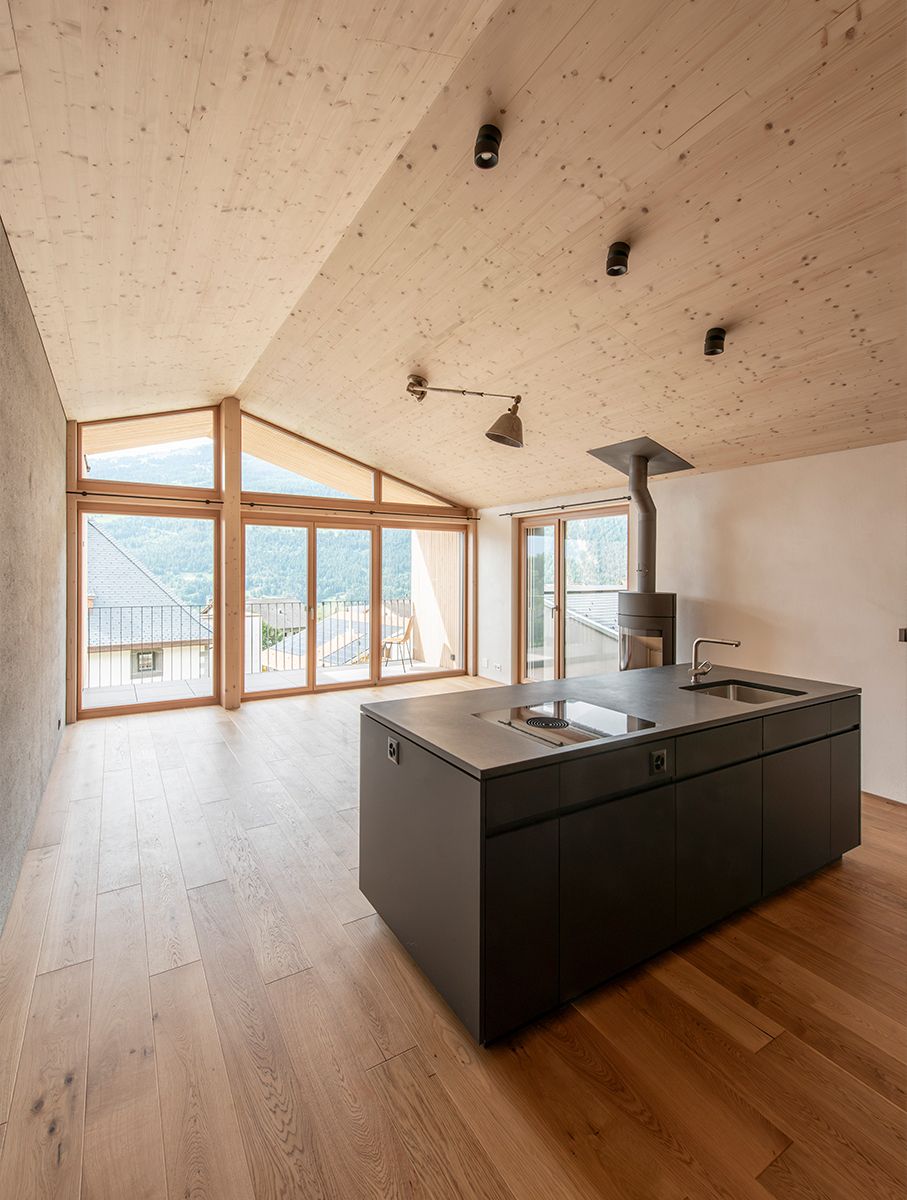
2.5-room attic apartment, Haus B Net floor area 64 m² · Gross floor area 74 m²
A loft-like home shaped by space, material and carefully integrated functions.
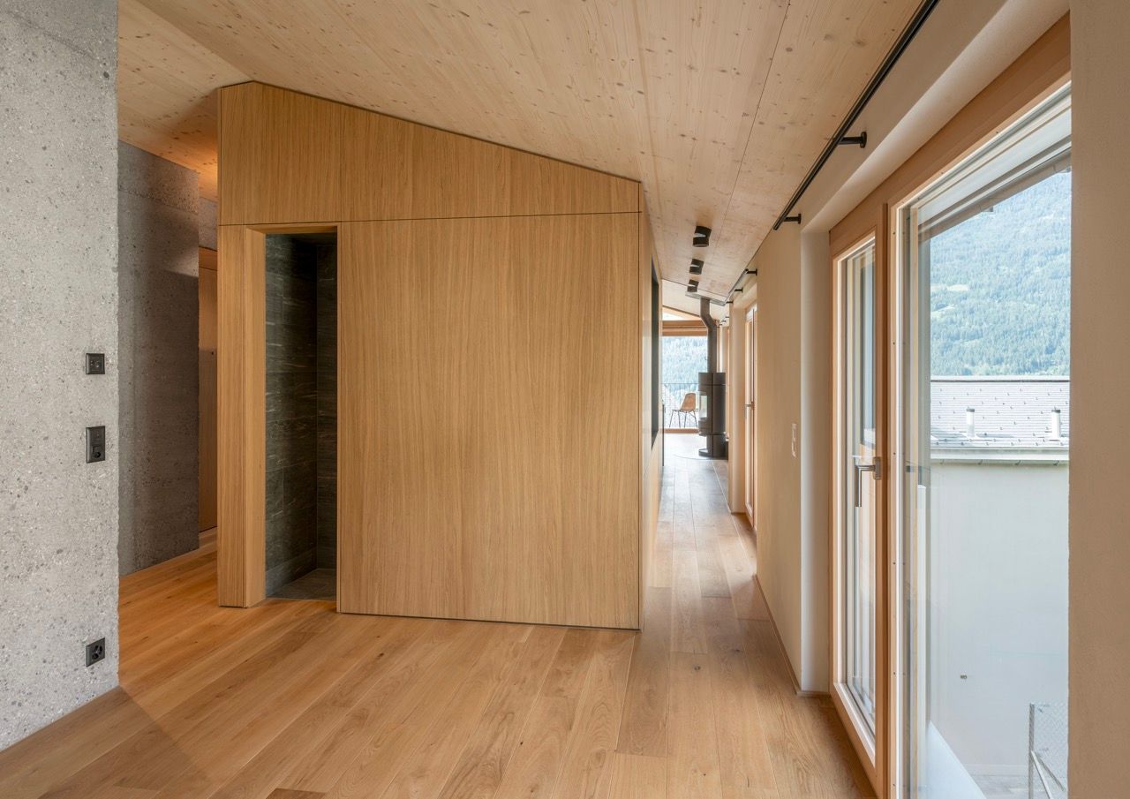
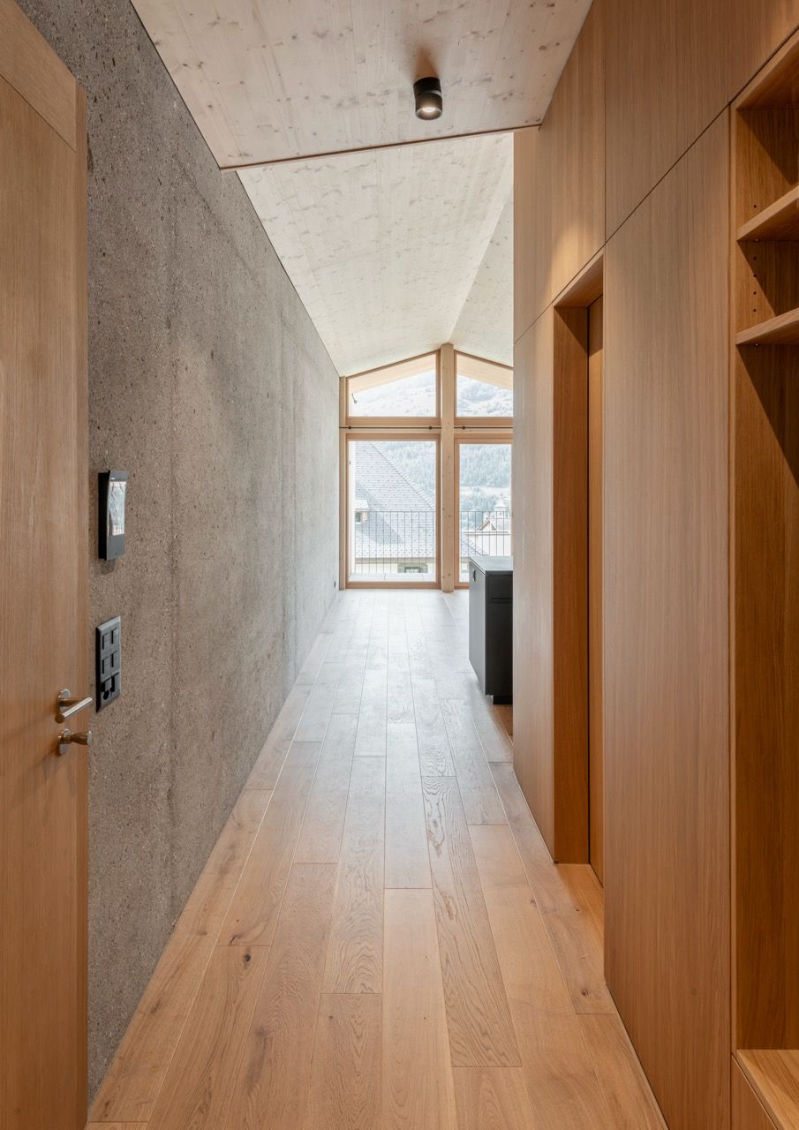
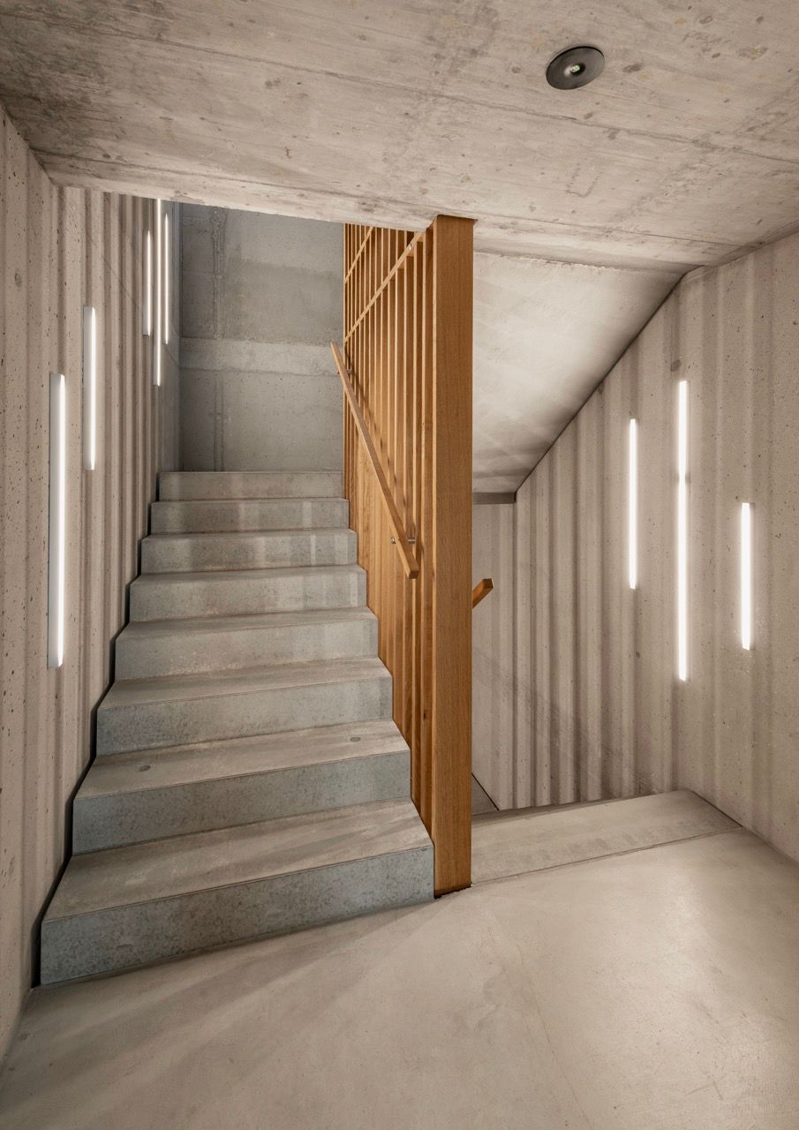
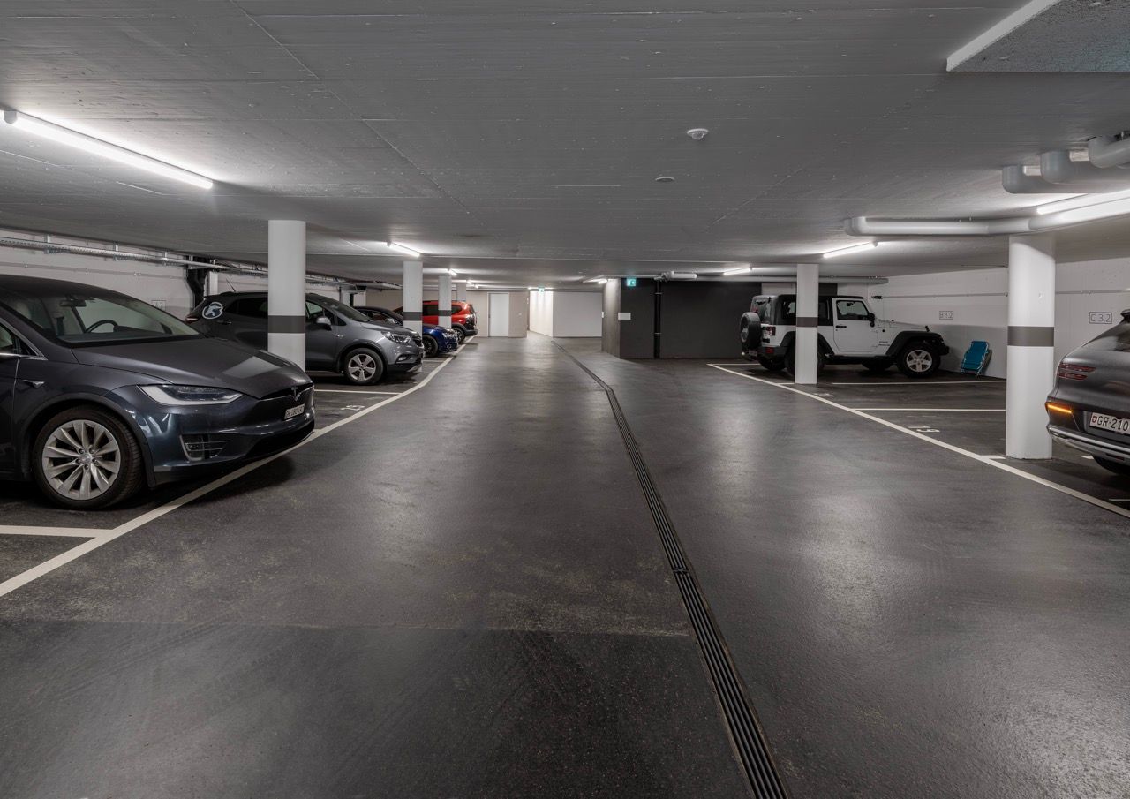
The house is accessed from the hillside or directly from the underground garage. A lift takes us to the attic floor, where we enter a long, narrow and atmospheric loft — entirely without internal doors.
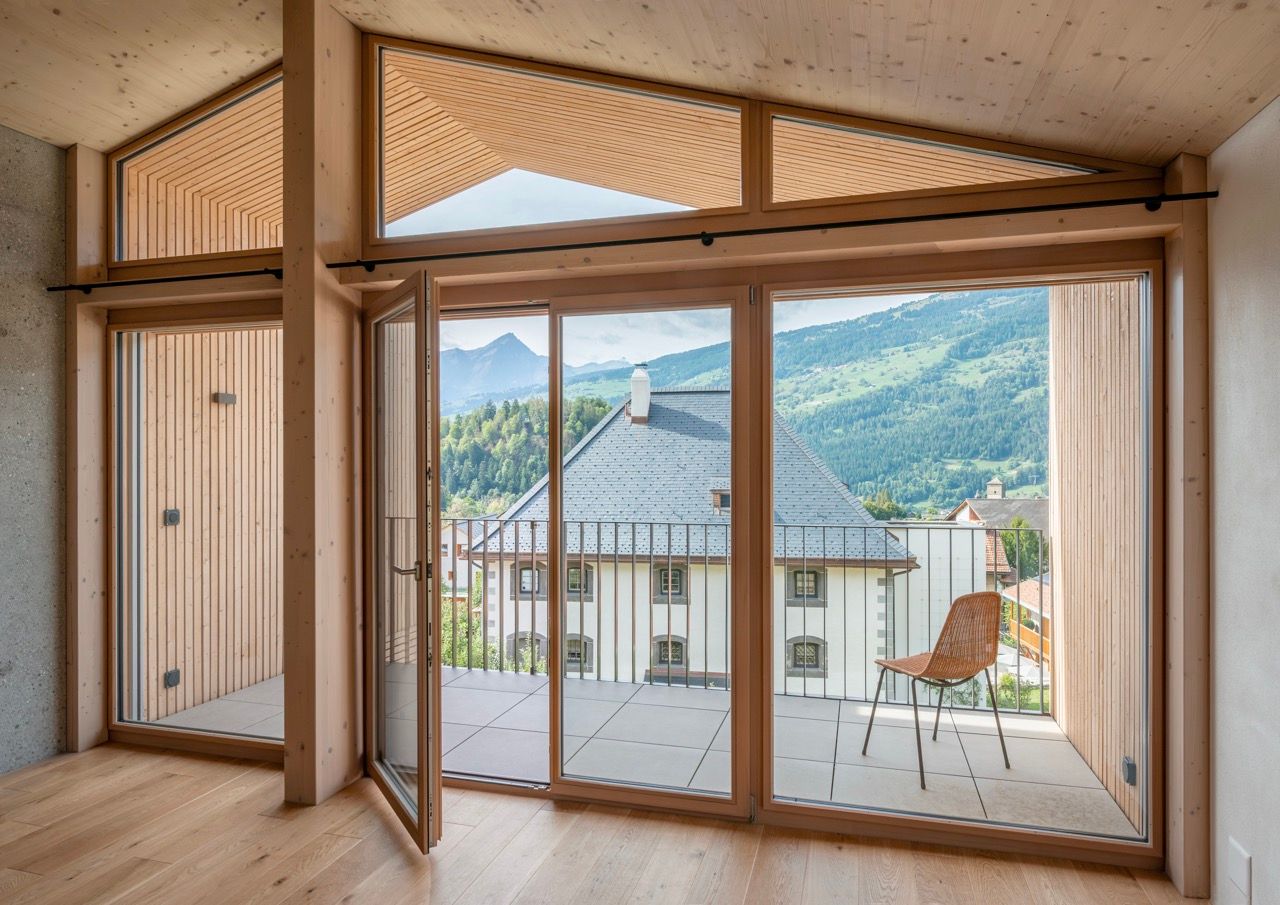
At its south-western end, the apartment opens onto a generous terrace. The view extends across old orchards and the historic village to mountain forests and the Piz Beverin massif. Beneath the pitched roof, the plan is subtly offset to create privacy without interrupting the continuity of the space.
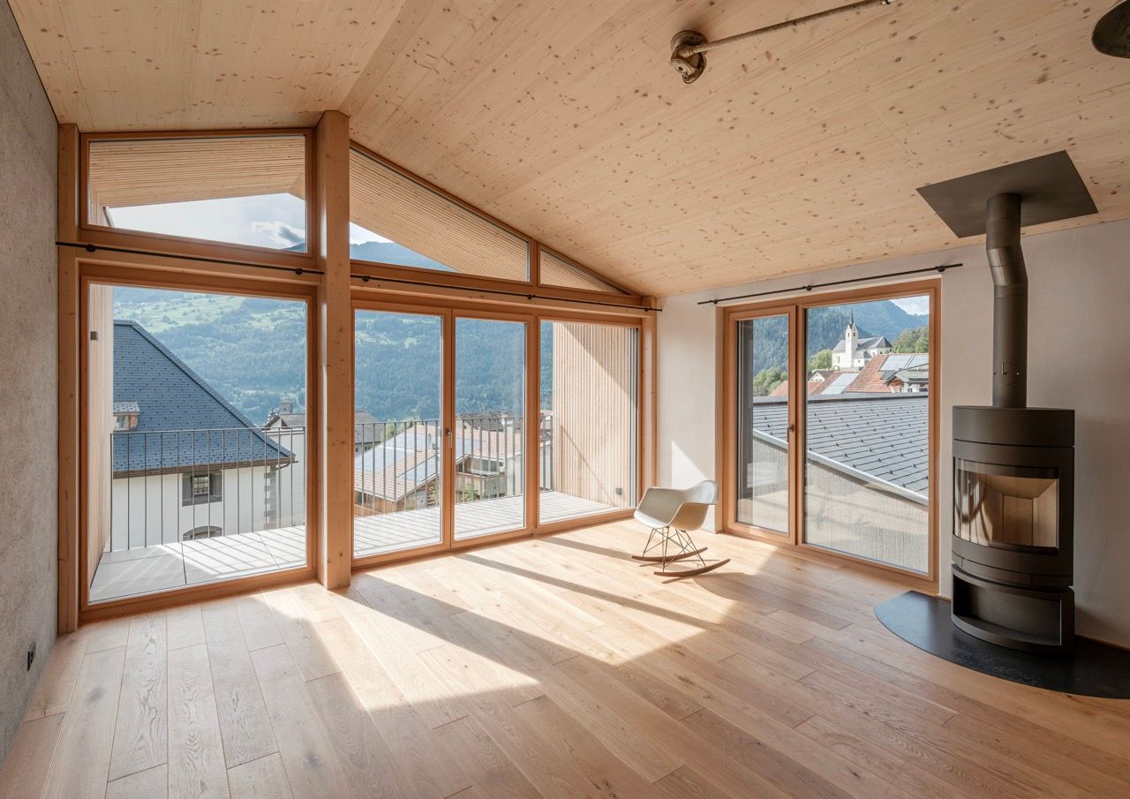
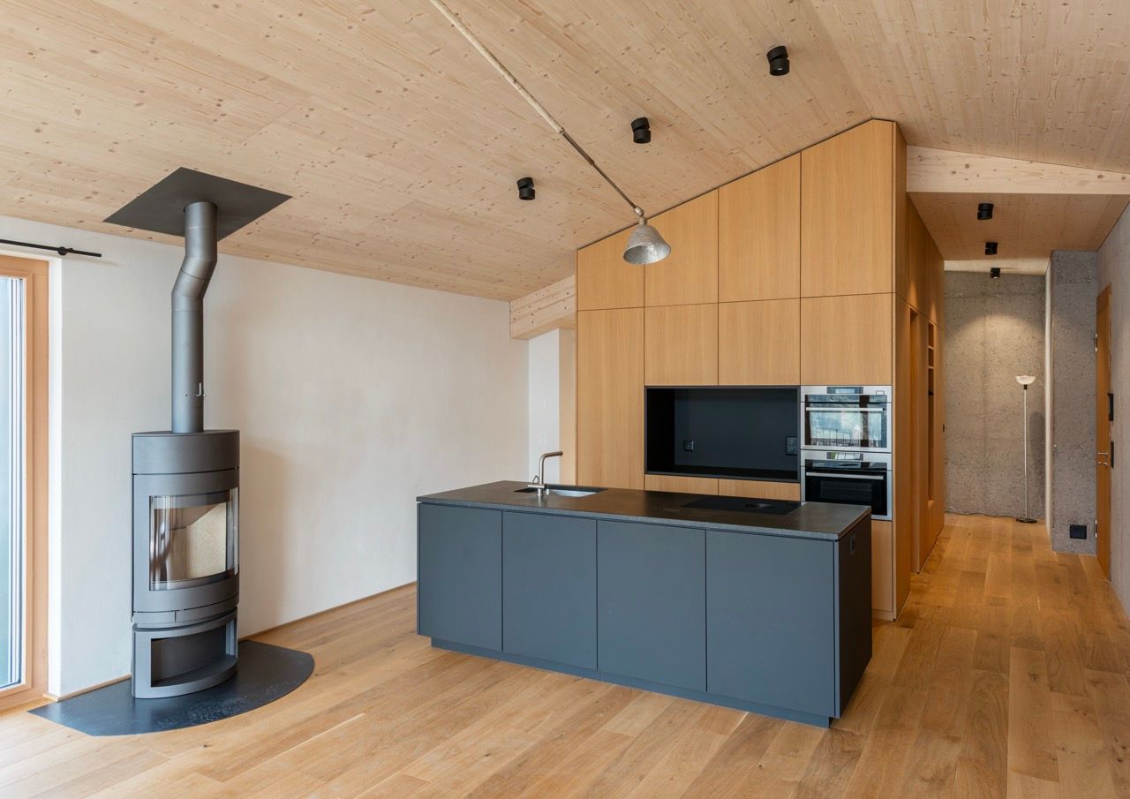
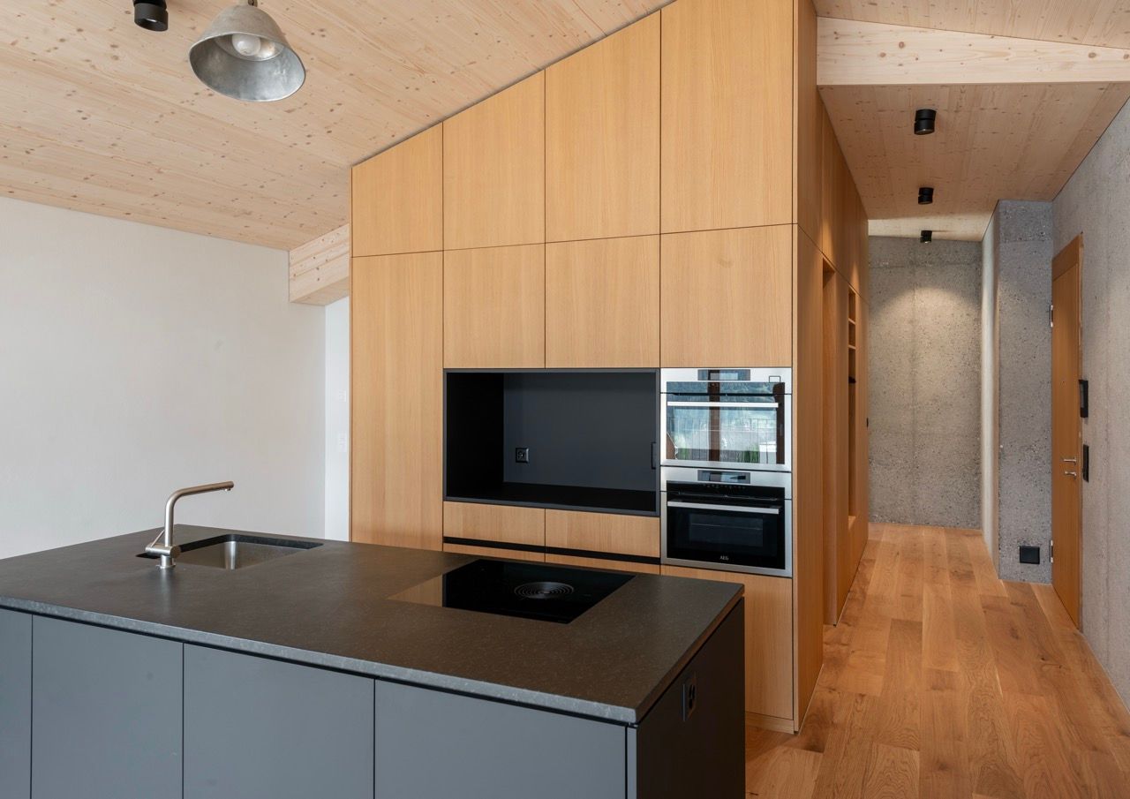
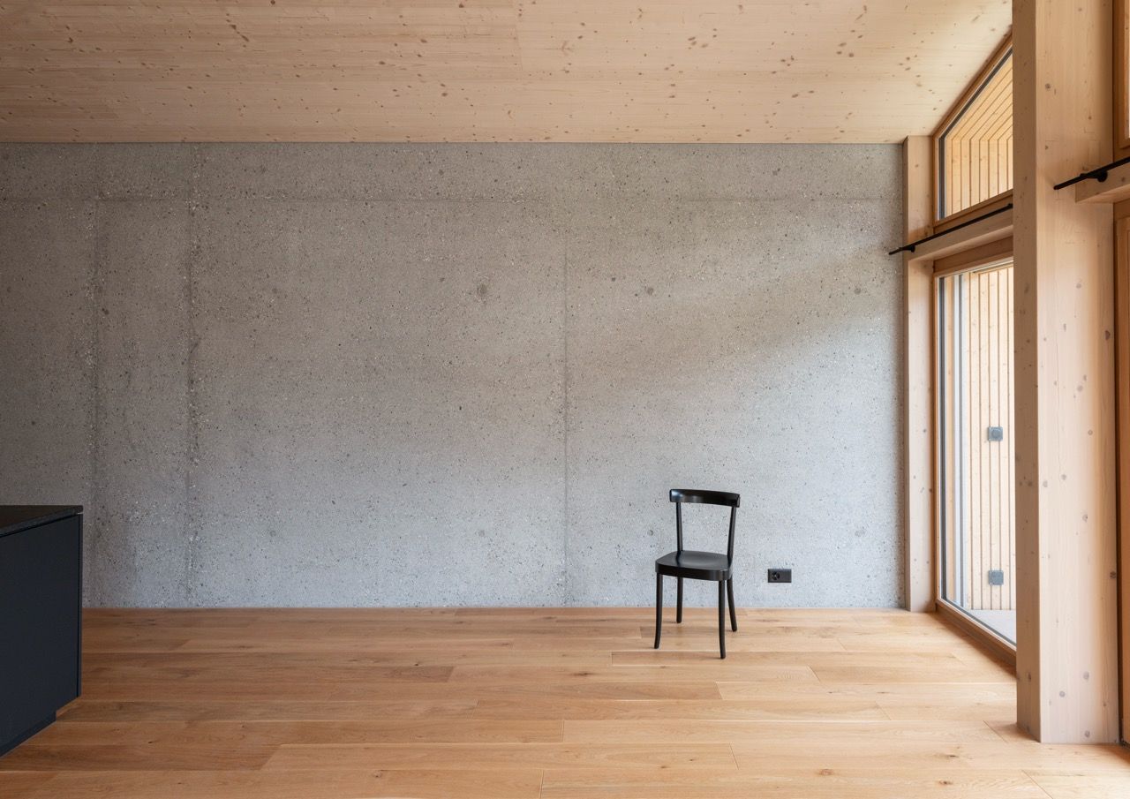
Raised ceilings and a simple floor plan give the apartment an unexpected generosity. The ceiling is clad in spruce, while floors and built-ins are executed in oak. Exposed concrete and thickly applied clay plaster complete the restrained material palette.
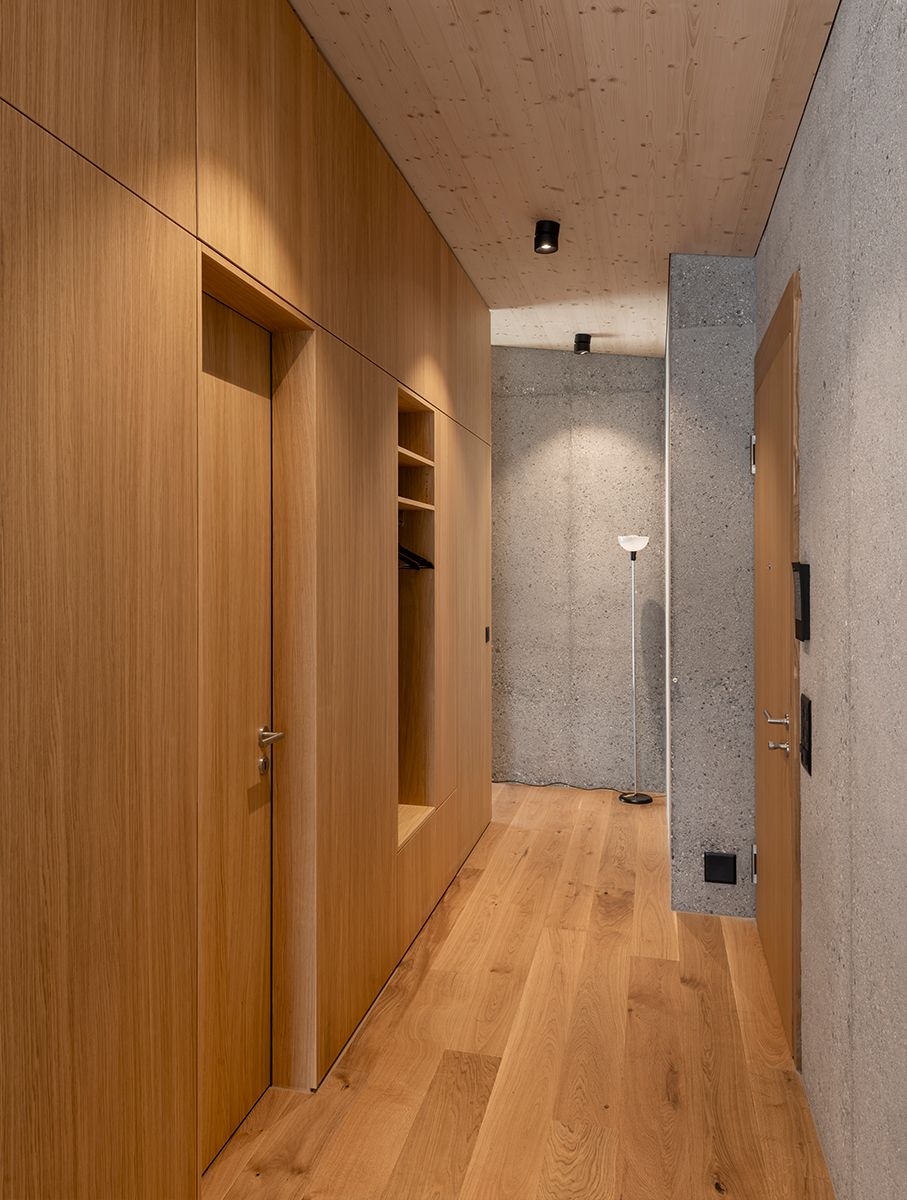
The architectural module as room divider and multifunctional element
At the centre of the loft, an oak module connects directly to the roof structure, creating distinct living and private zones without walls or doors. This carefully designed piece of micro-architecture contains much of the apartment's infrastructure.
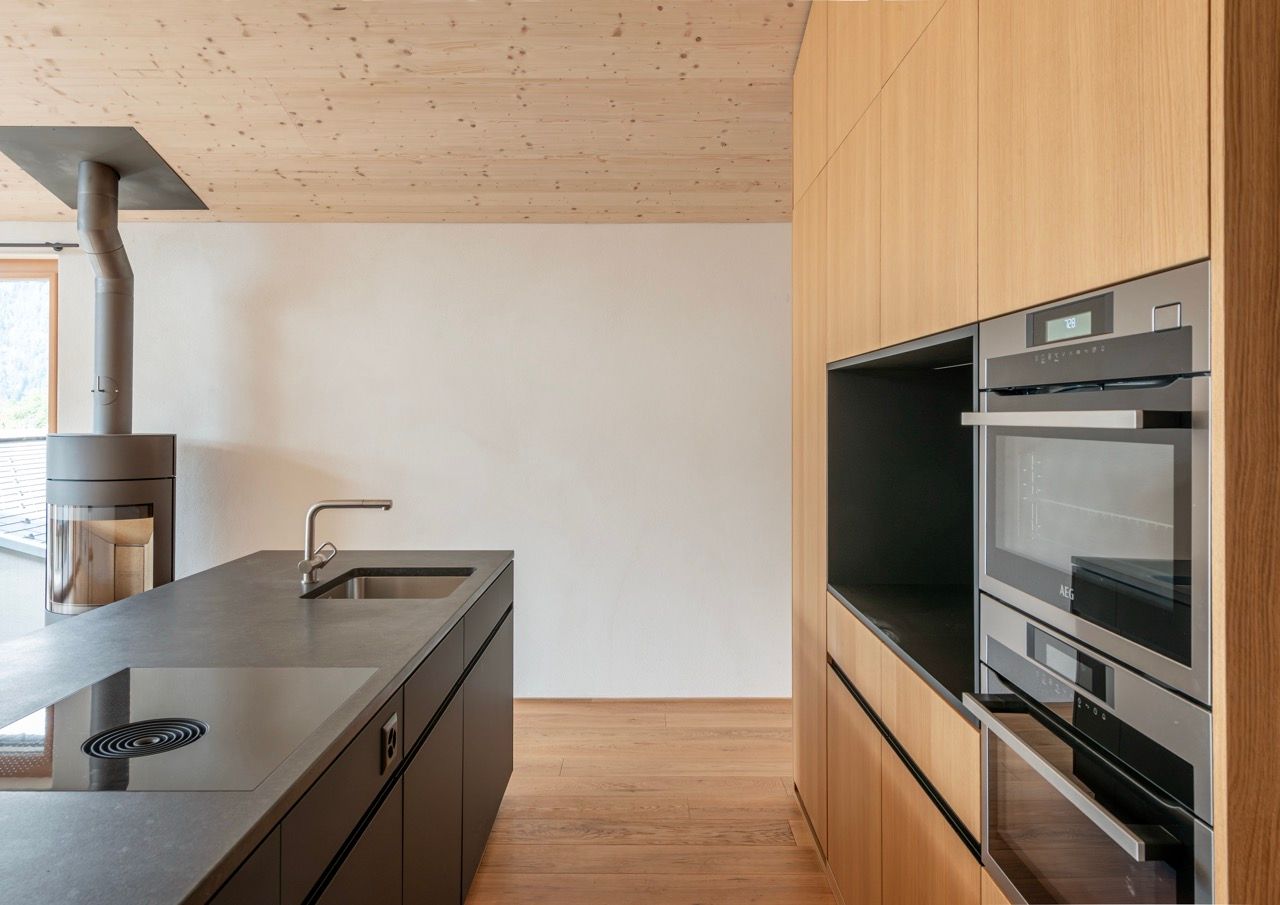
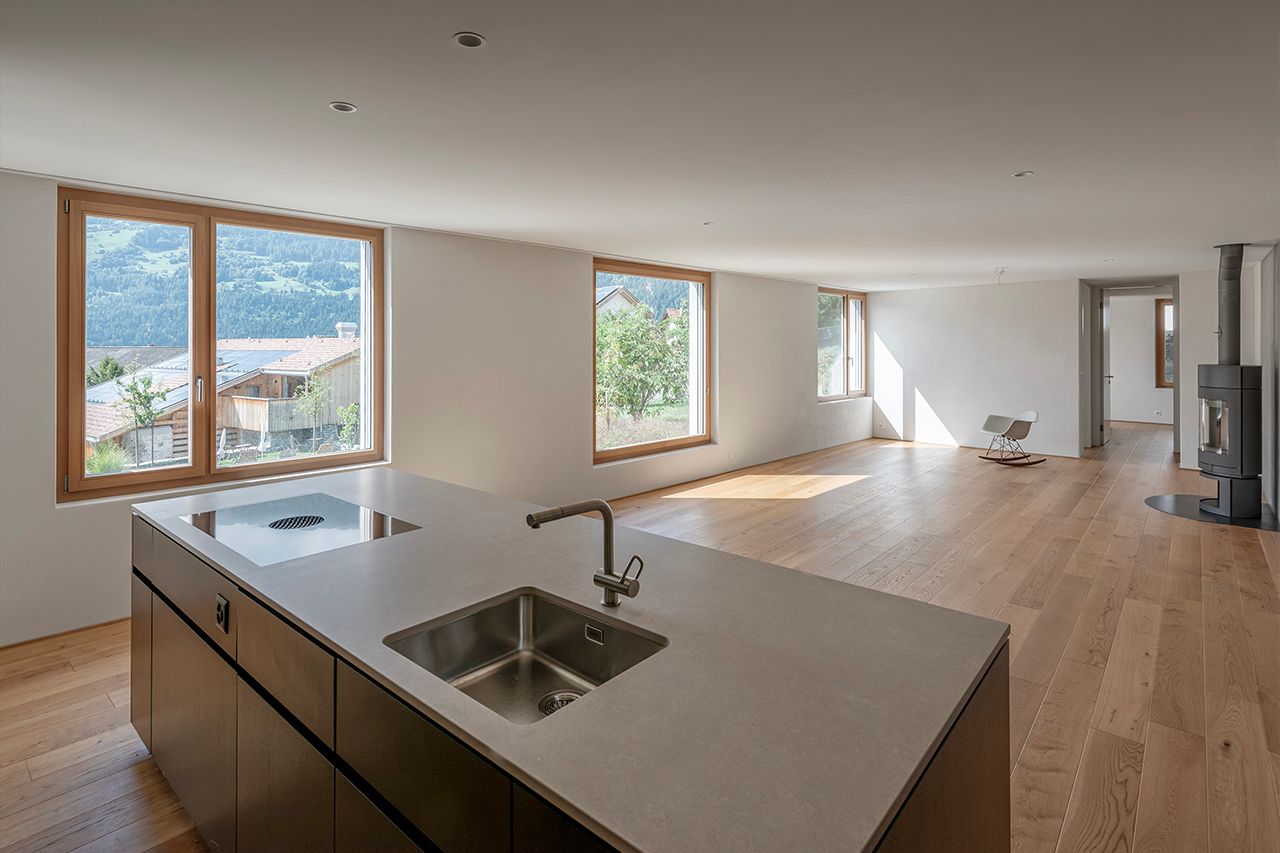
Facing the living area is a generous kitchen with combi microwave, steamer and large refrigerator, complemented by a black kitchen island with glass-ceramic hob and Bora extraction.
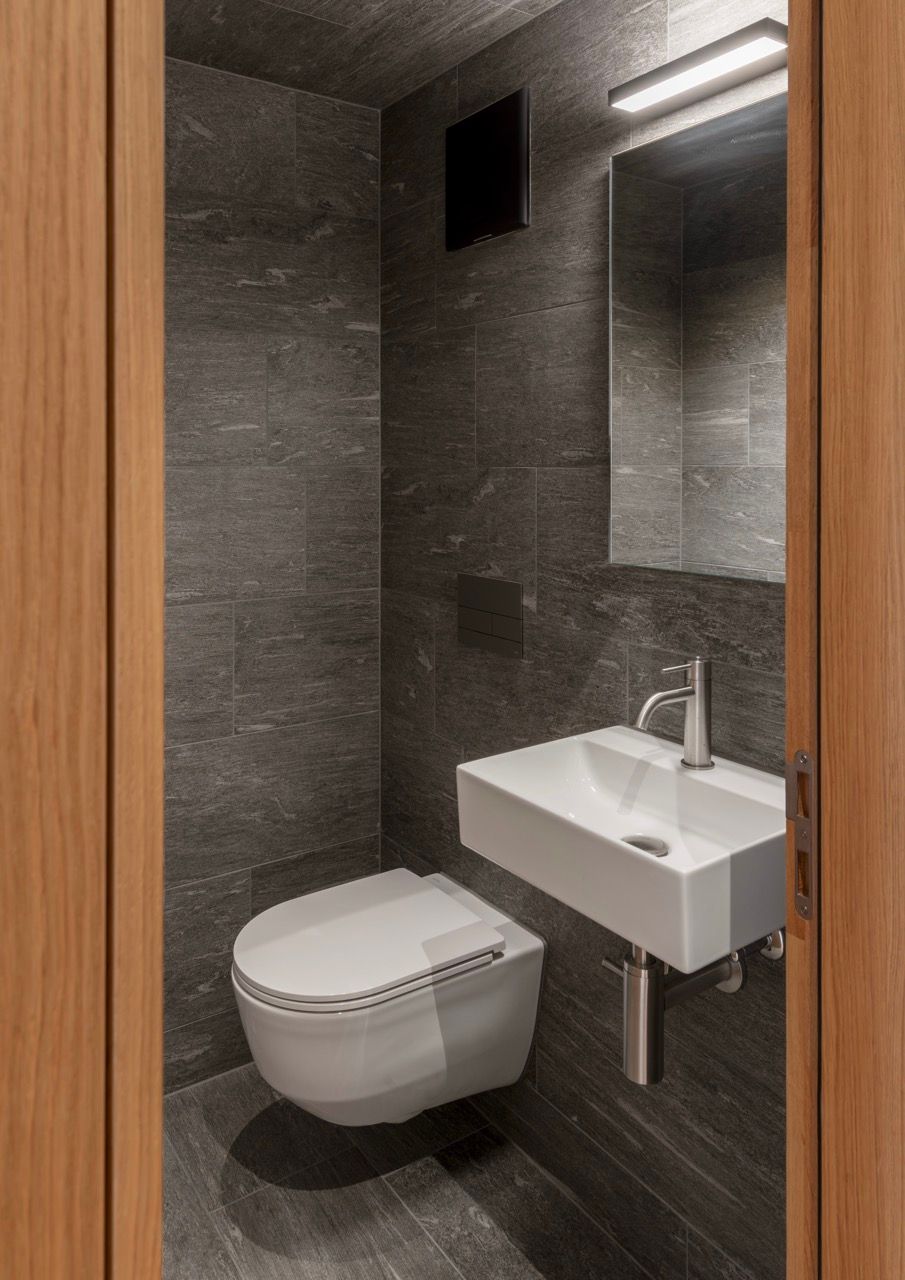
Shower and WC are equally ingeniously integrated, each with separate access. An oak washstand unit incorporates the washer-dryer and numerous drawers, some lined with linoleum. On the opposite side of the module, the main washbasin is discreetly integrated into the outer wall.
At the entrance, a wardrobe niche provides generous storage for clothes and accessories. Beneath the pitched roof, two almost invisible hatches offer additional storage space.
Room atmosphere
A free-standing, rotating black Skantherm wood stove sits naturally within the restrained interior: fire framed in cast iron, with views across the village and alpine landscape.
A subtle detail throughout the apartment is the series of cylindrical ceiling lights. Dimmable and precisely placed, they add another layer to the atmosphere of the rooms.
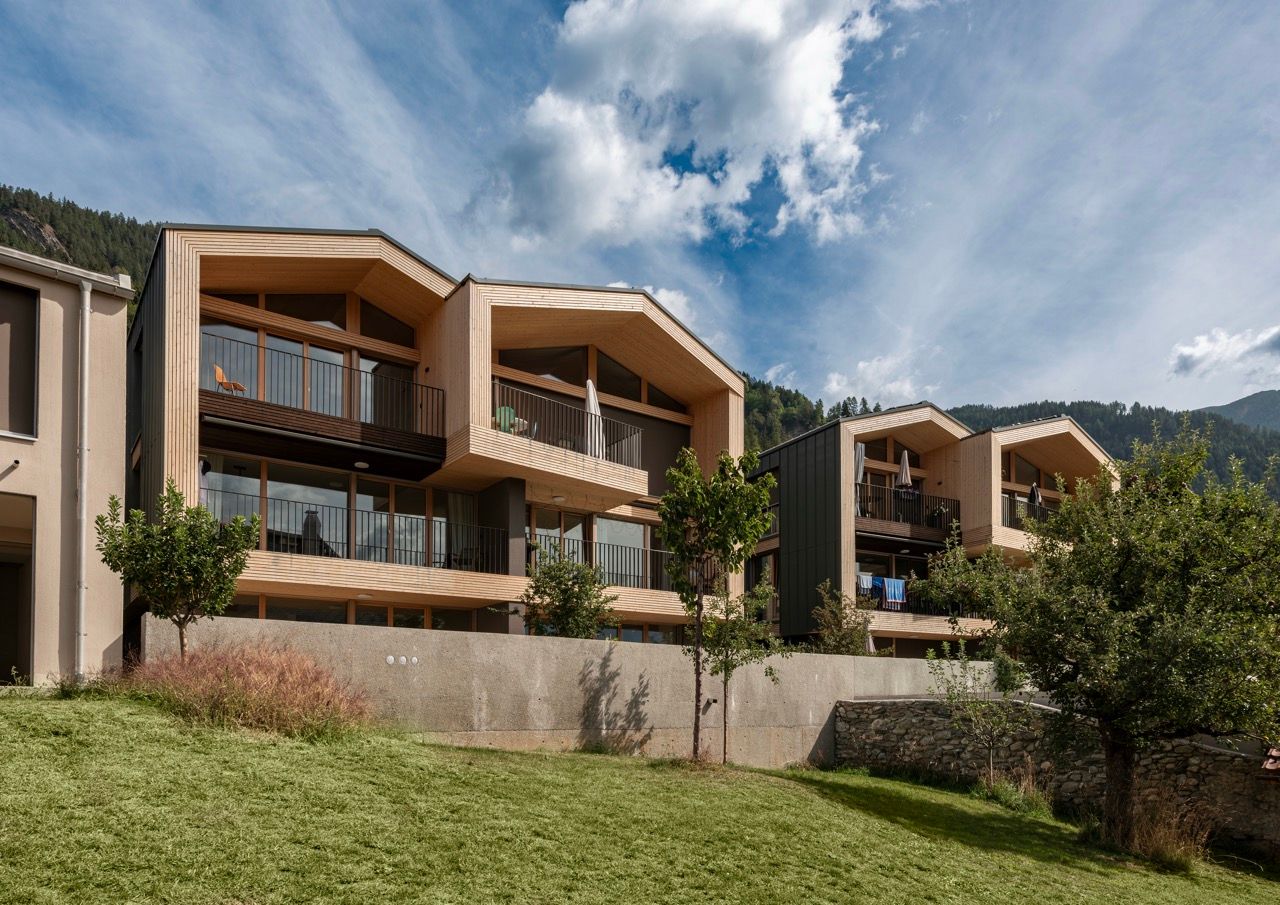
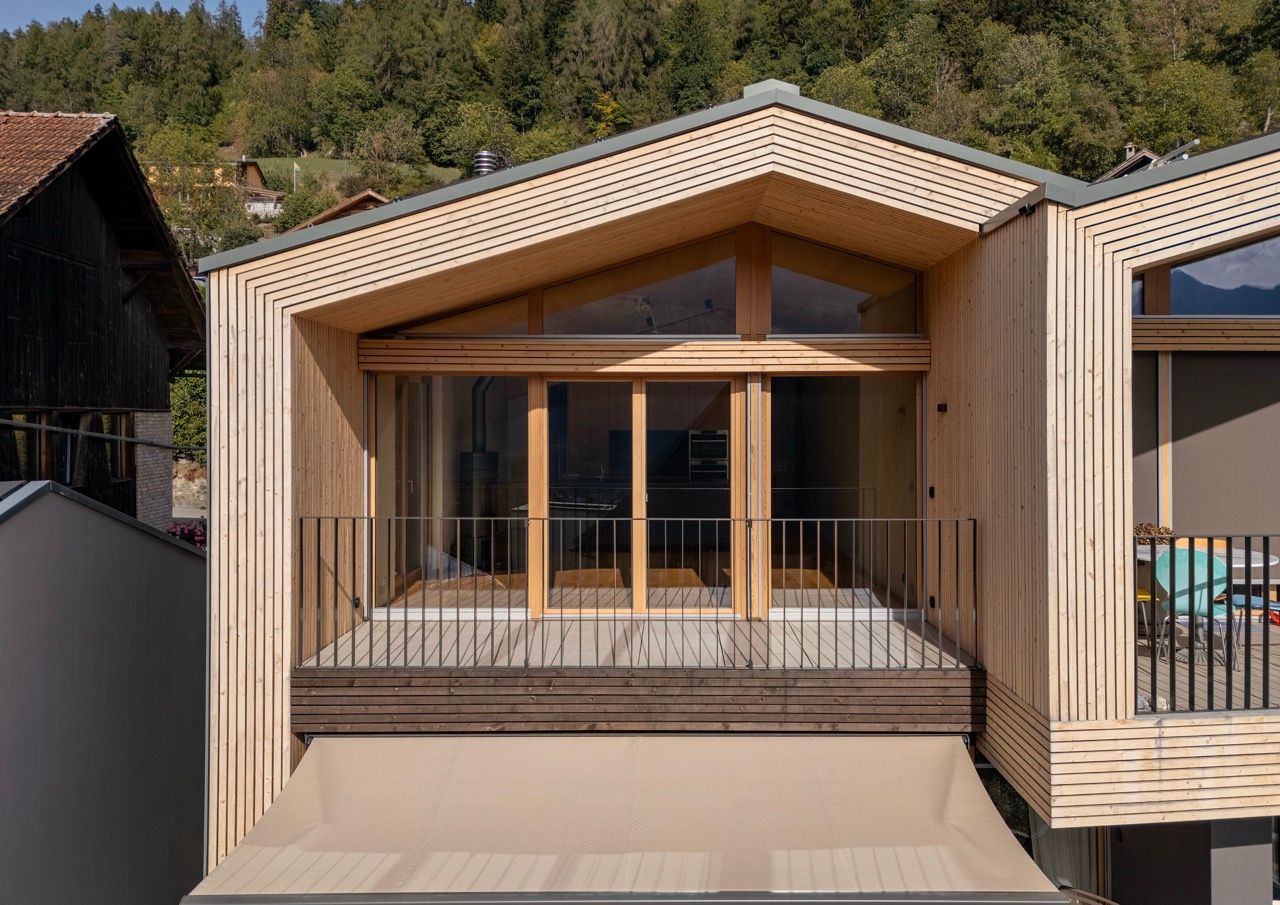
4.5/5.5-room family apartment with garden share, Haus A, Net floor area 125 m² · Gross floor area 152 m²
The two-storey Haus A is set within a picturesque, heritage-protected meadow planted with mature fruit trees. The terrain slopes gently towards the neighbouring historic patrician house. This direct relationship with the cultural landscape is fundamental to the character of the apartment.
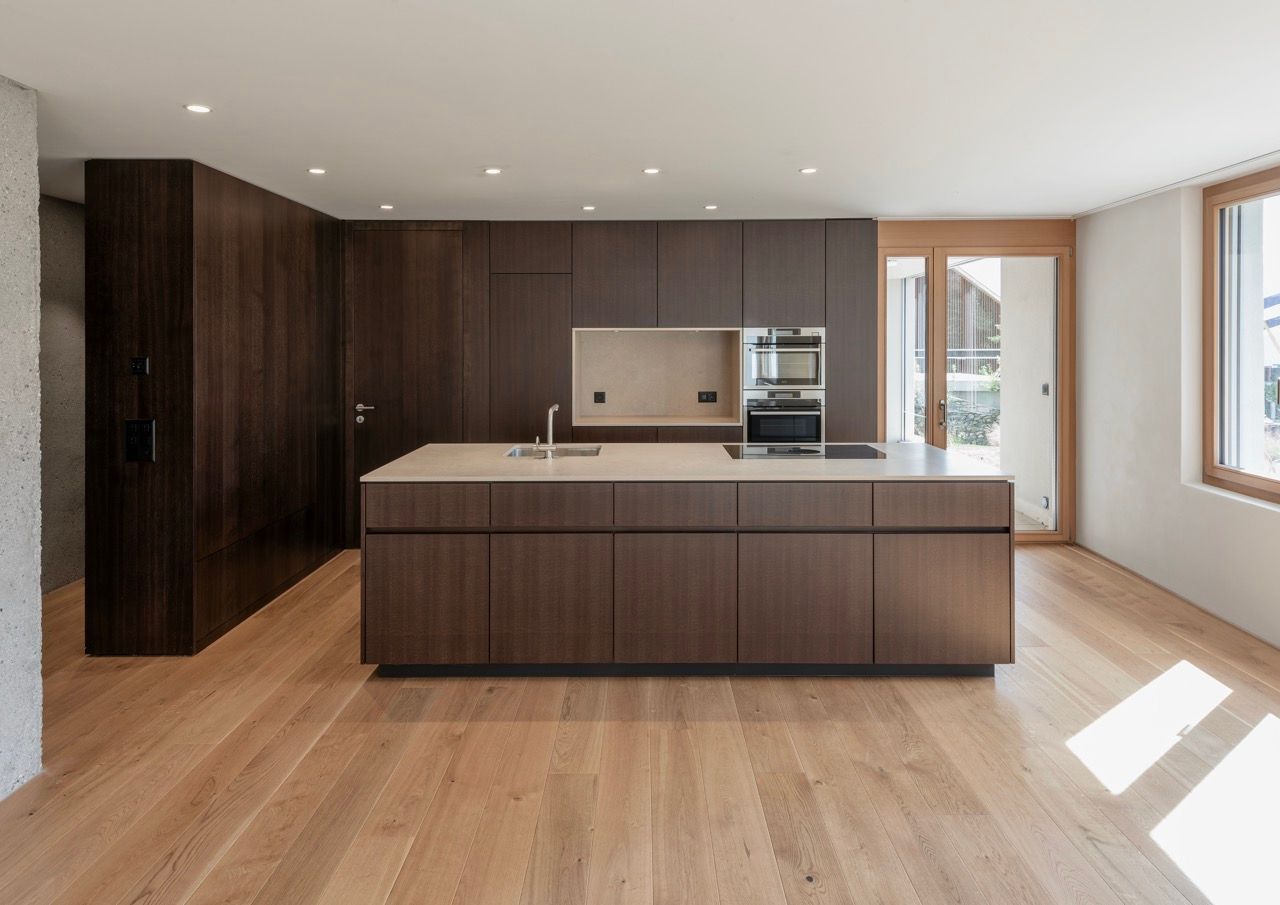
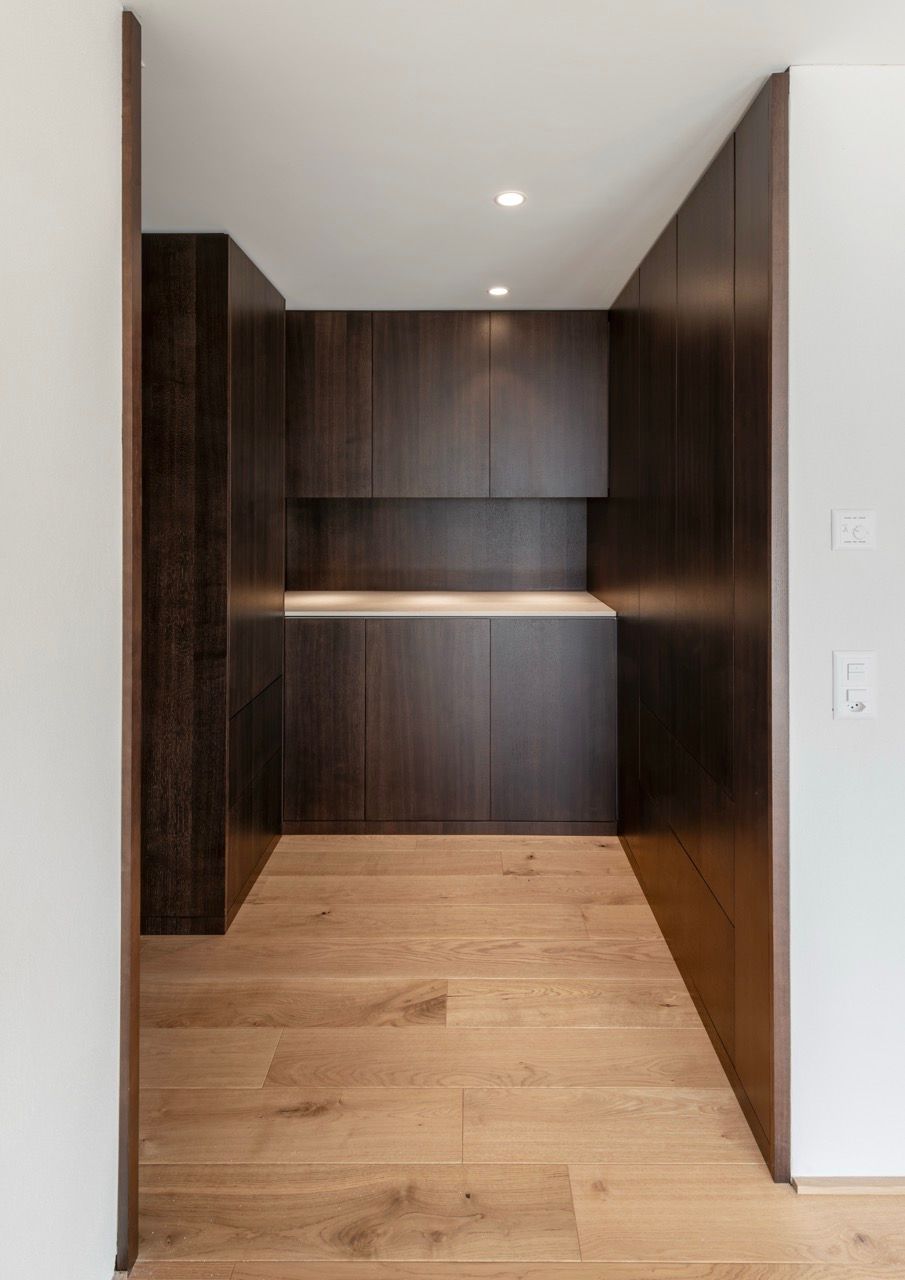
Here too, the architect-designed interior is defined by material quality and careful detailing: oak parquet floors, dark chestnut joinery and precisely integrated built-ins.
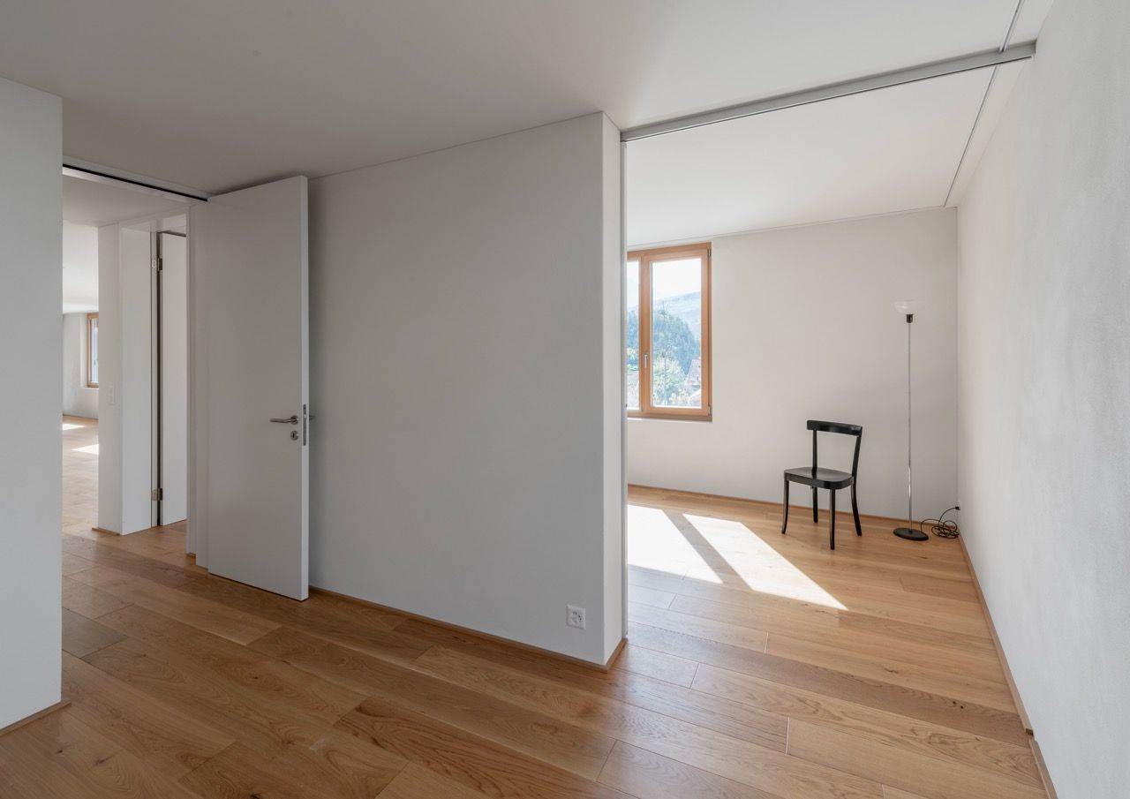
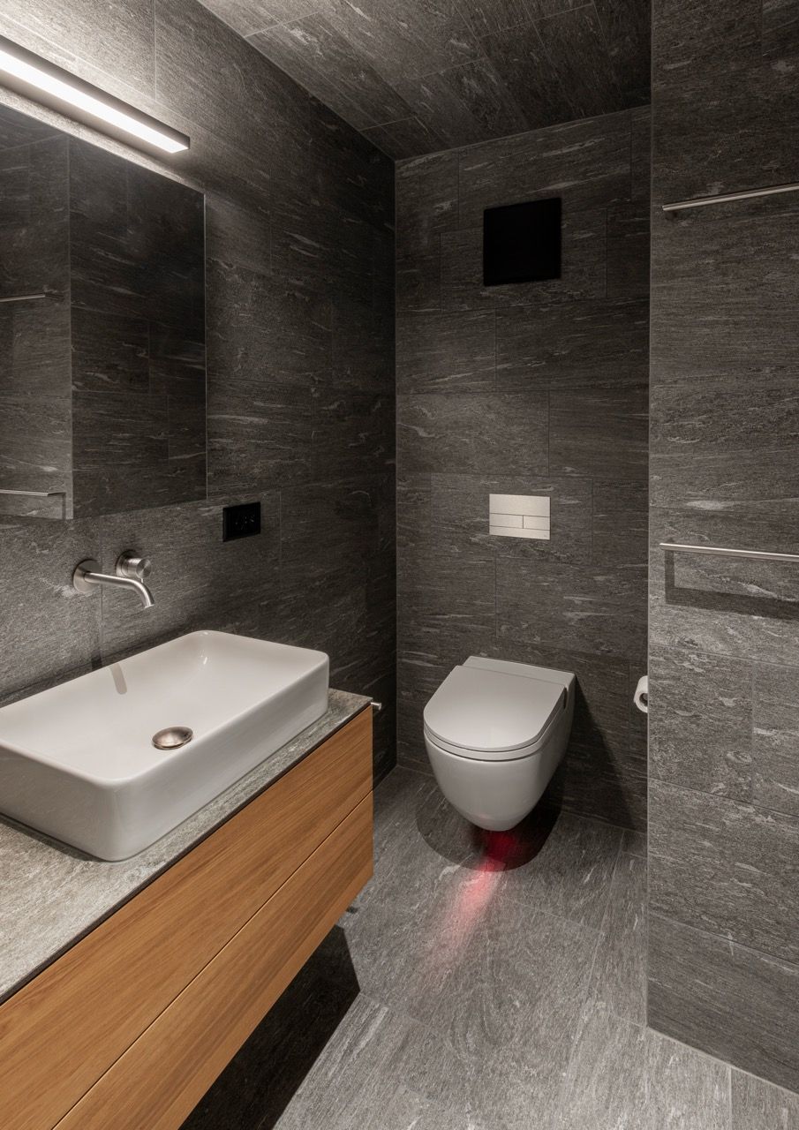
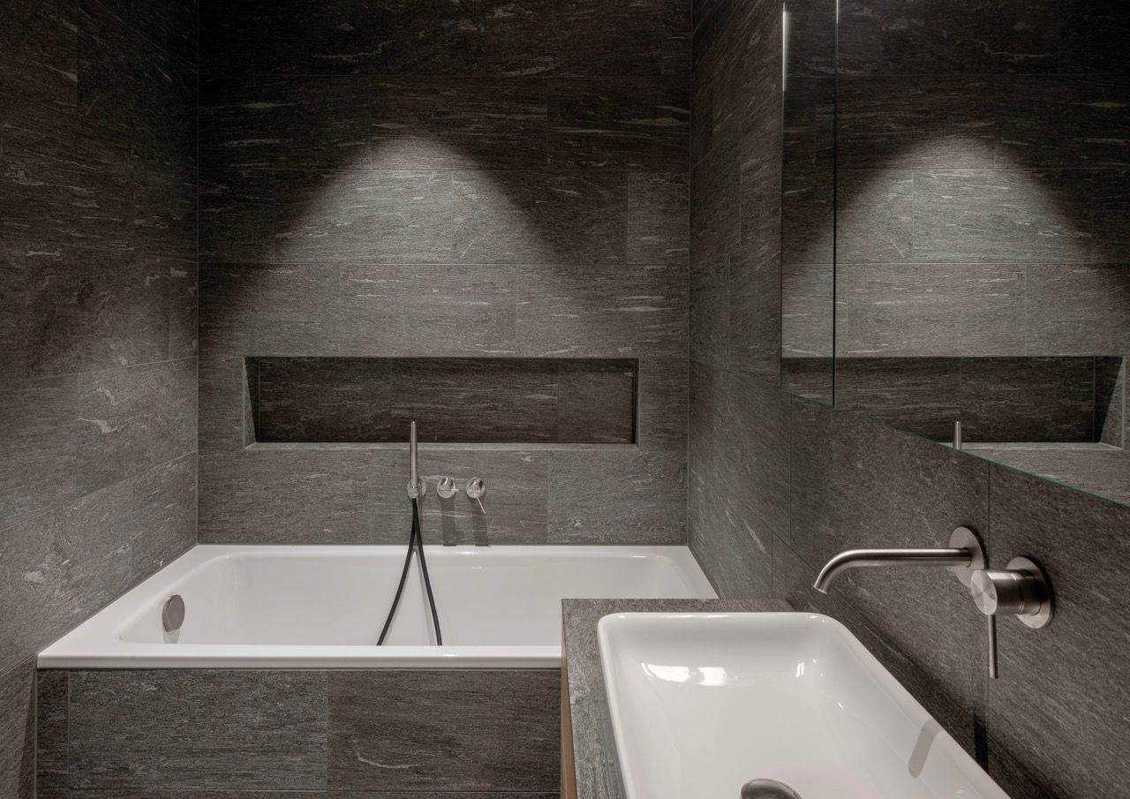
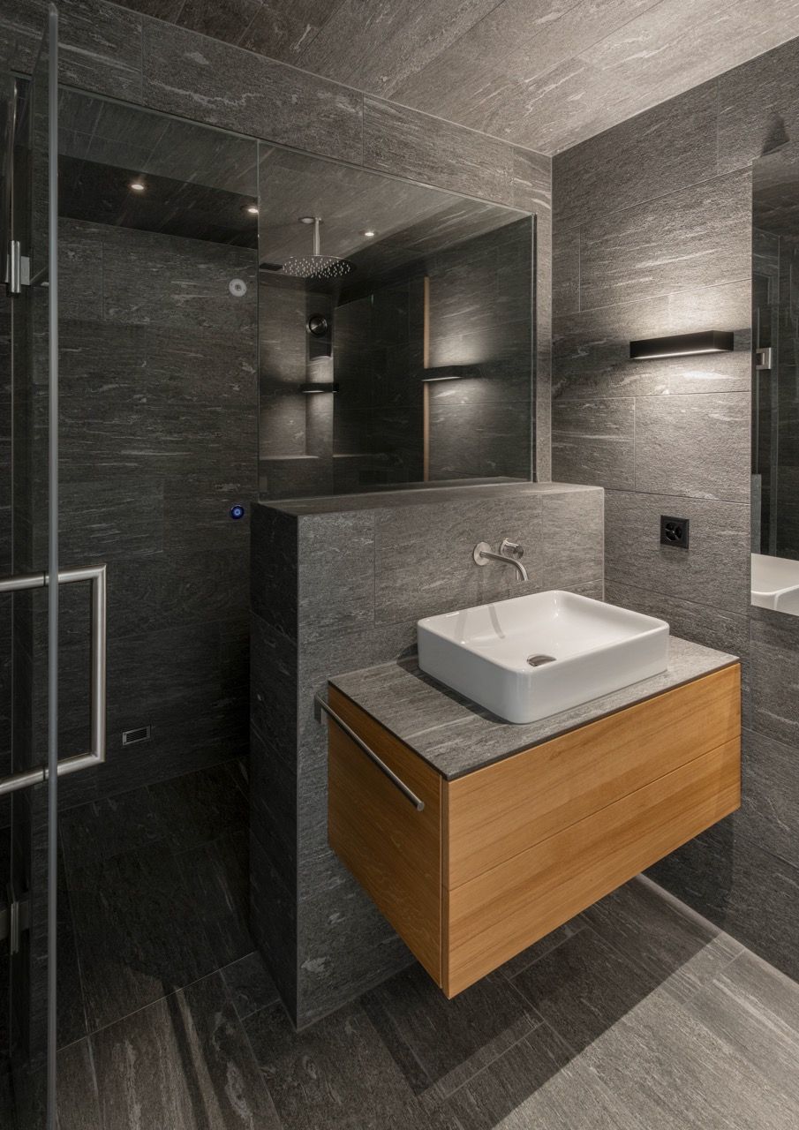
At the western and eastern ends of the apartment are two principal bedrooms — one with bathtub and shower-WC, the other with rain shower and a private wellness area with steam bath. A further bedroom with sweeping views across the landscape is situated at the western end.
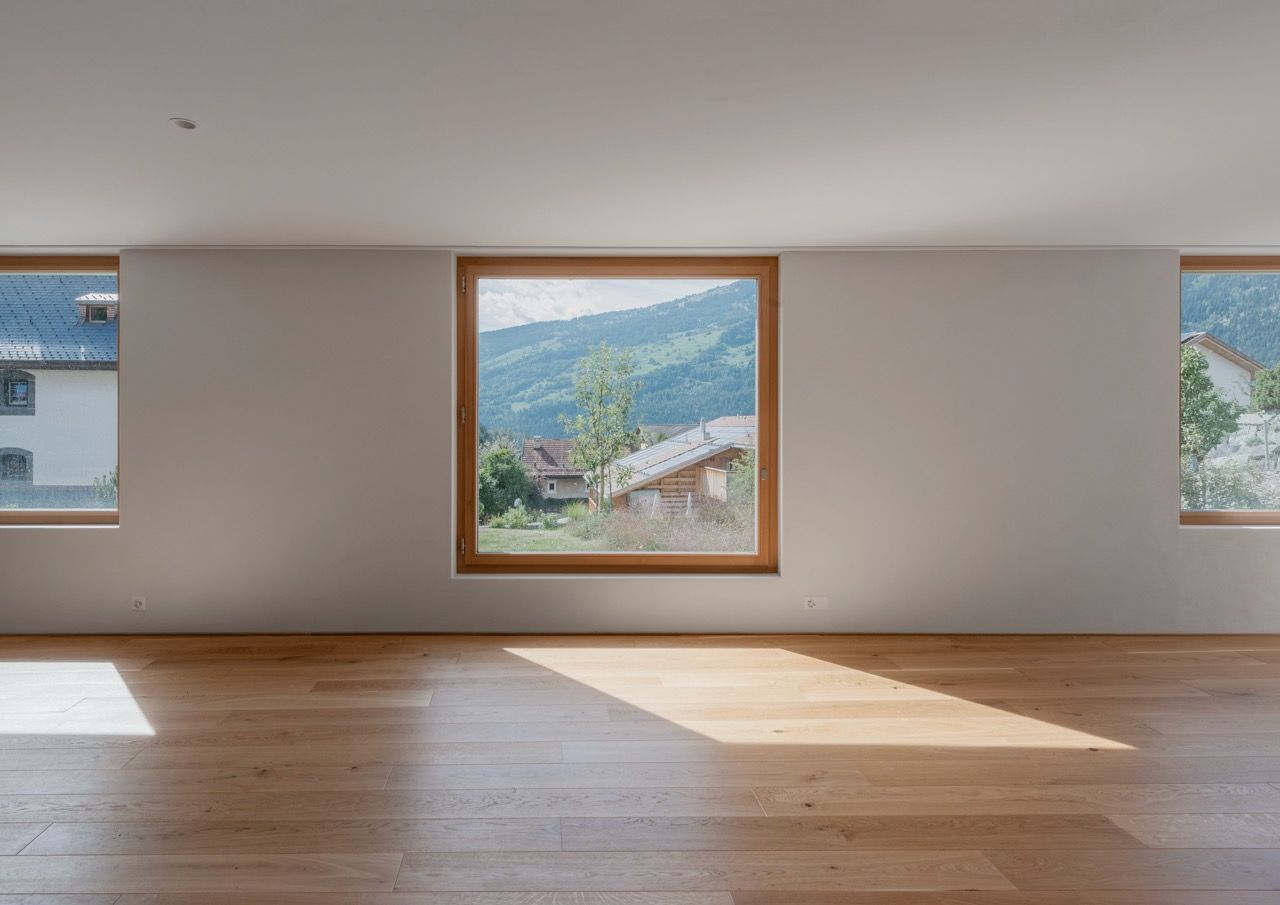
At the heart of the apartment is the generous 60 m² living space with kitchen and a free-standing, rotating Skantherm wood stove.
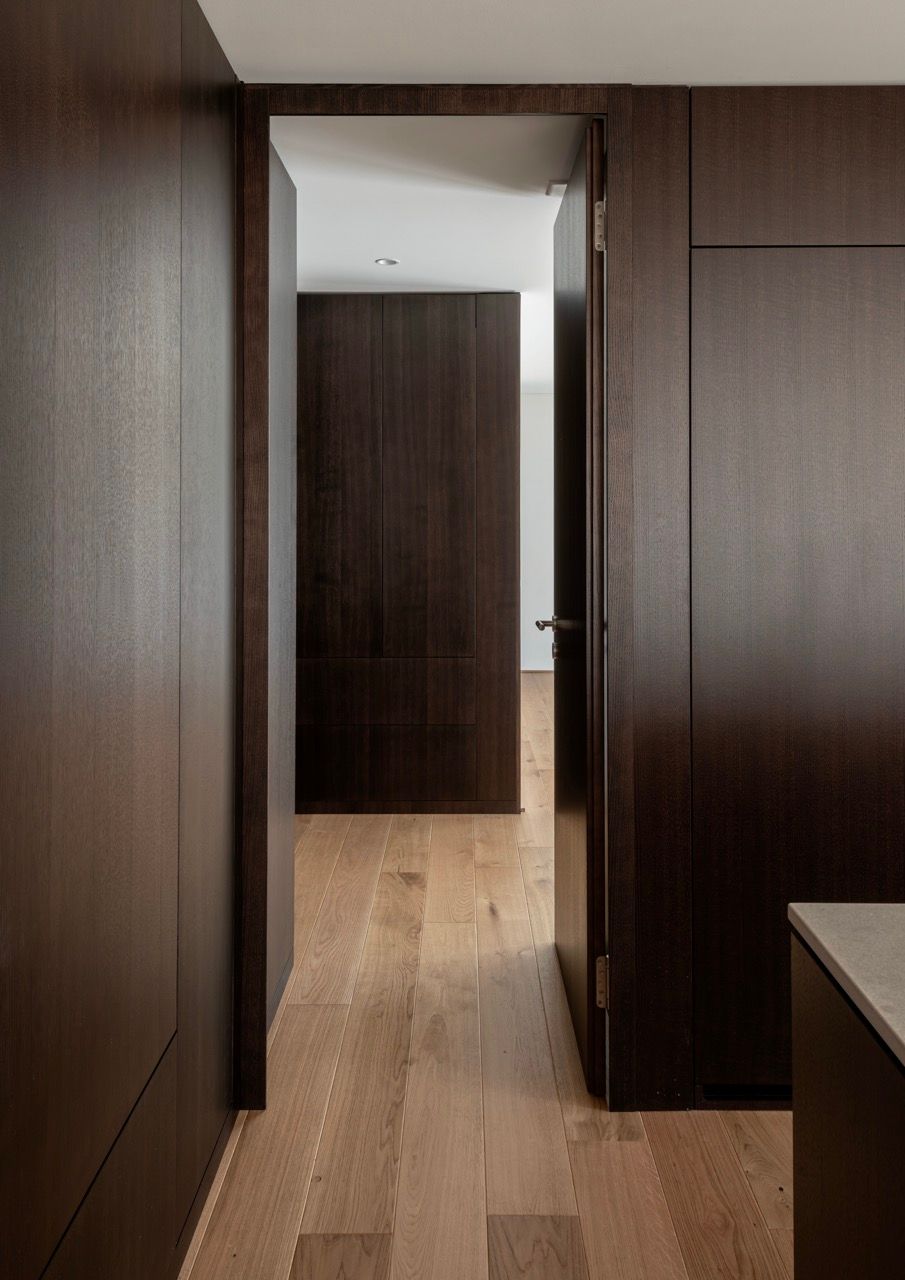
The kitchen cabinetry is seamlessly integrated into the interior fit-out. A concealed door within the fitted cabinetry leads to the second private area. In front, a kitchen island with glass-ceramic hob and Bora extraction becomes part of the open living and dining space.
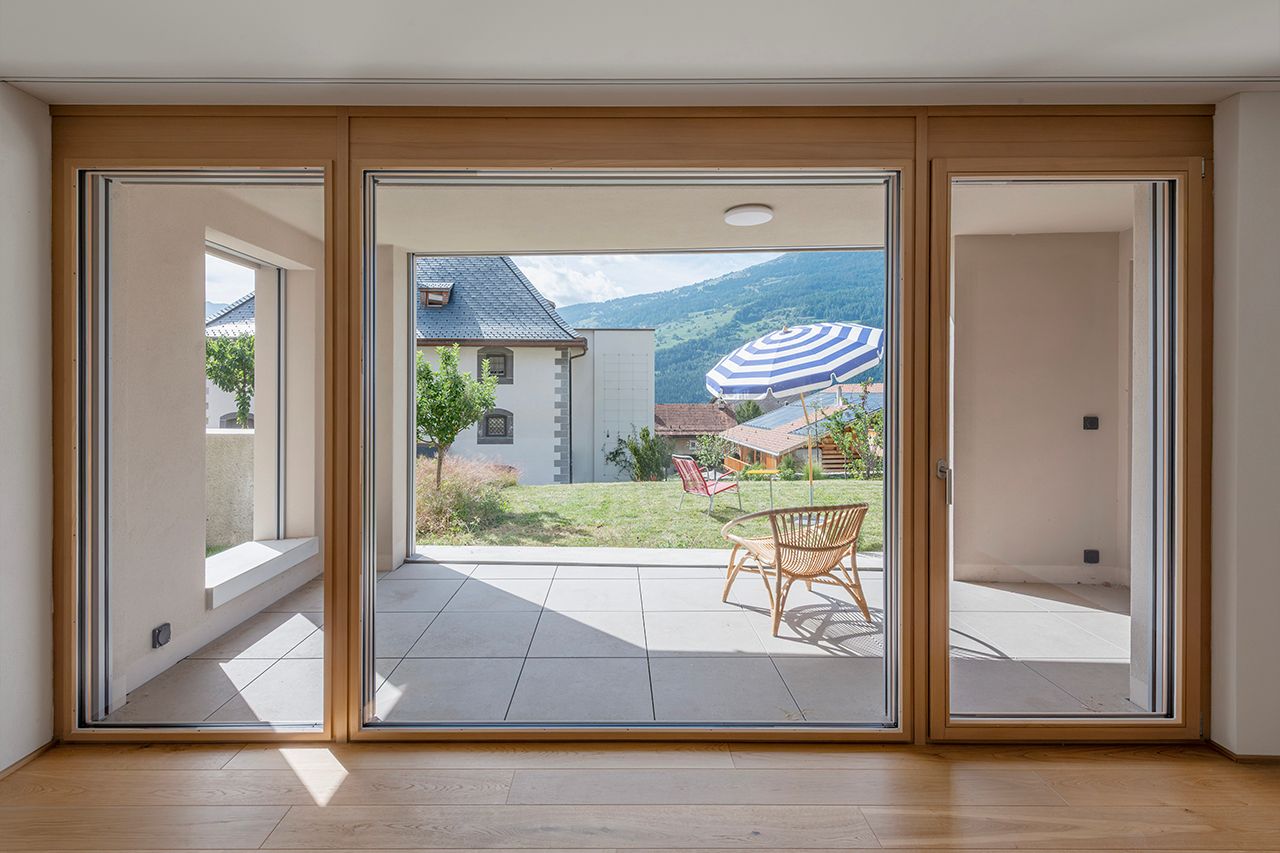
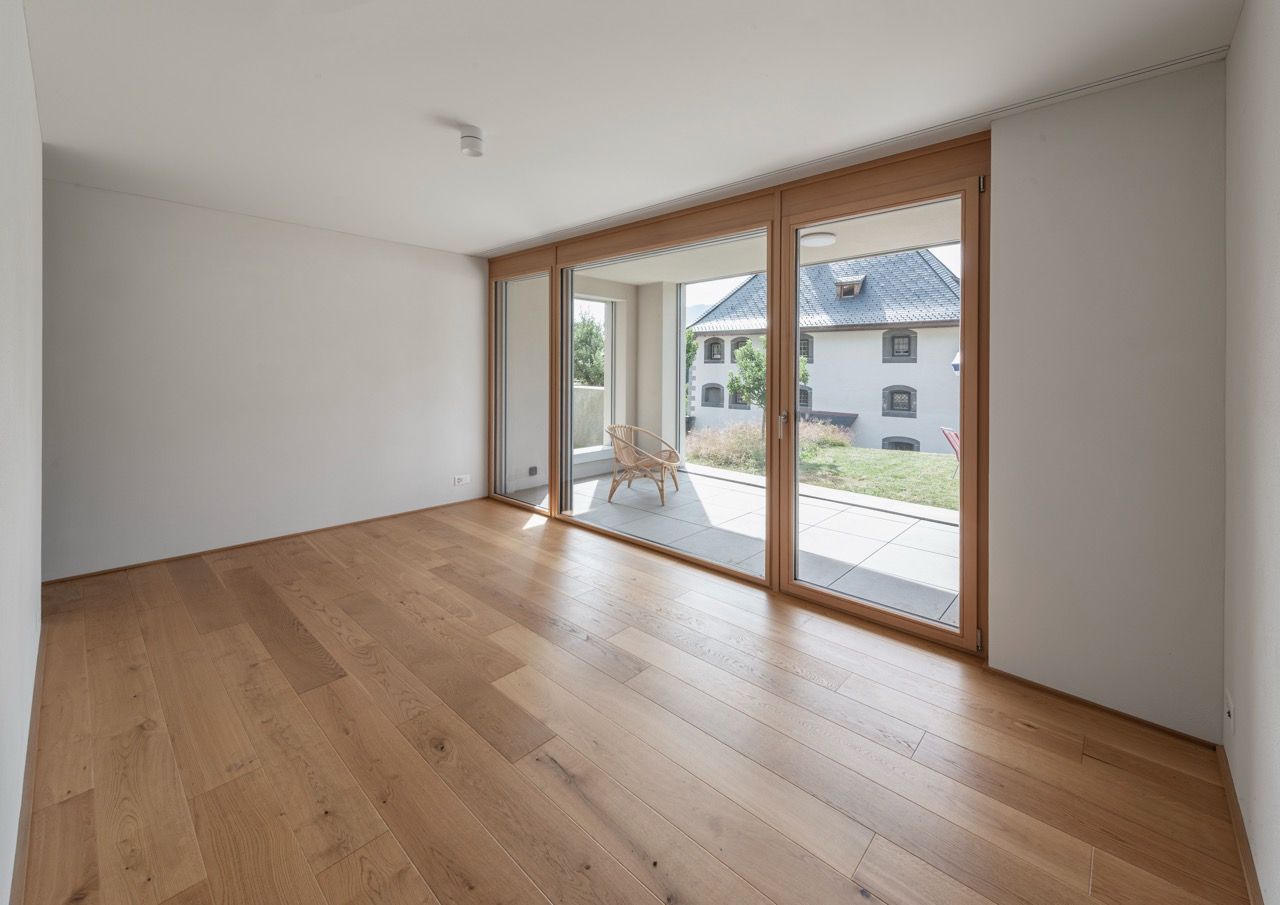
The covered outdoor seating area opens directly onto the garden — another room, in a sense, and likely to become a favourite one.
LOADING ..
Sell to Poeticwalls
We buy conversion properties and building land at market prices. A showcase development is guaranteed.


